

Victorian Residence For Sale in Co. Leitrim
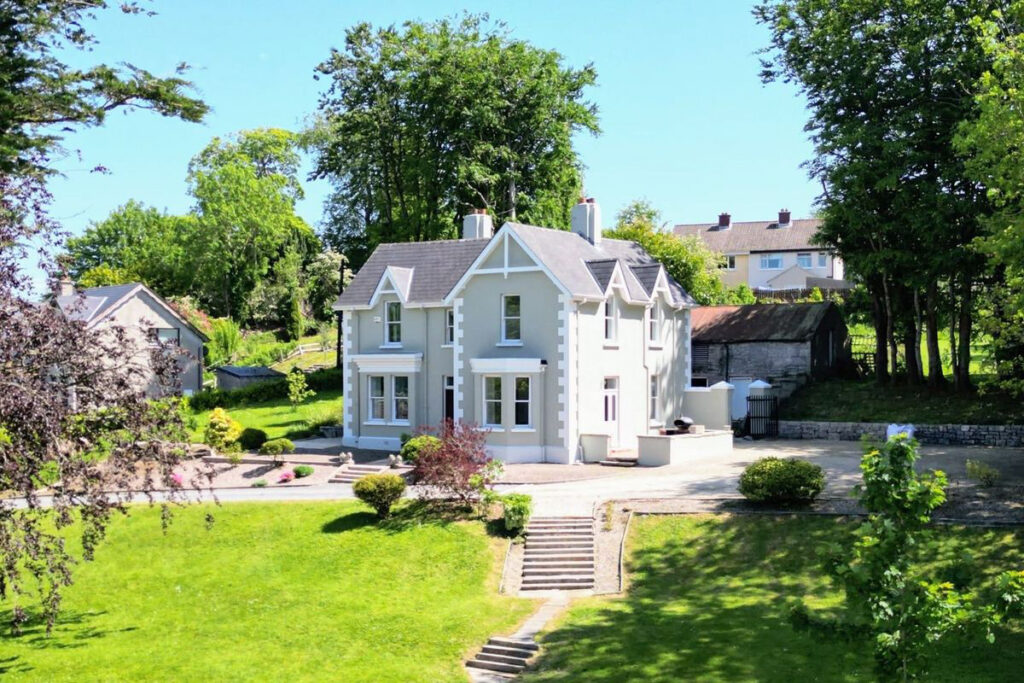
Prospect House
New Line
Manorhamilton
Co. Leitrim
F91 FH68

Contact joint selling agents: Sean O’Boyle Auctioneers & Daragh Heraghty Auctioneers, Manorhamilton, Co. Leitrim.
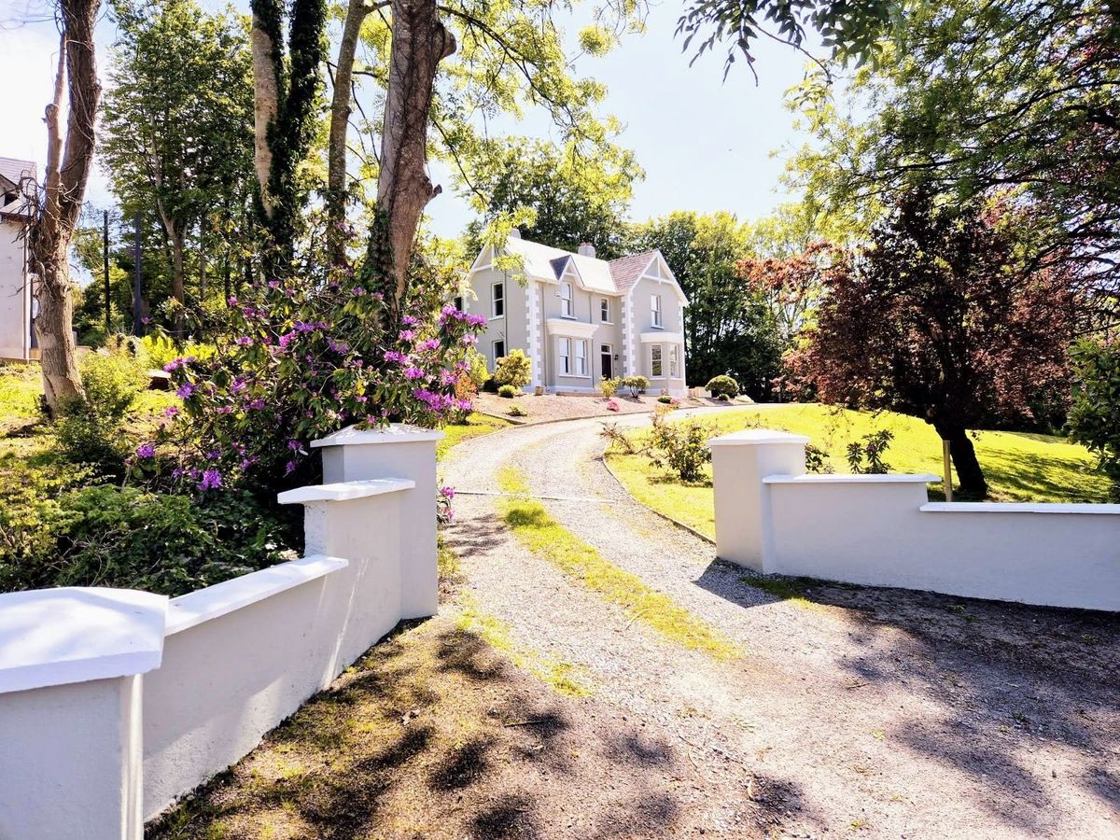
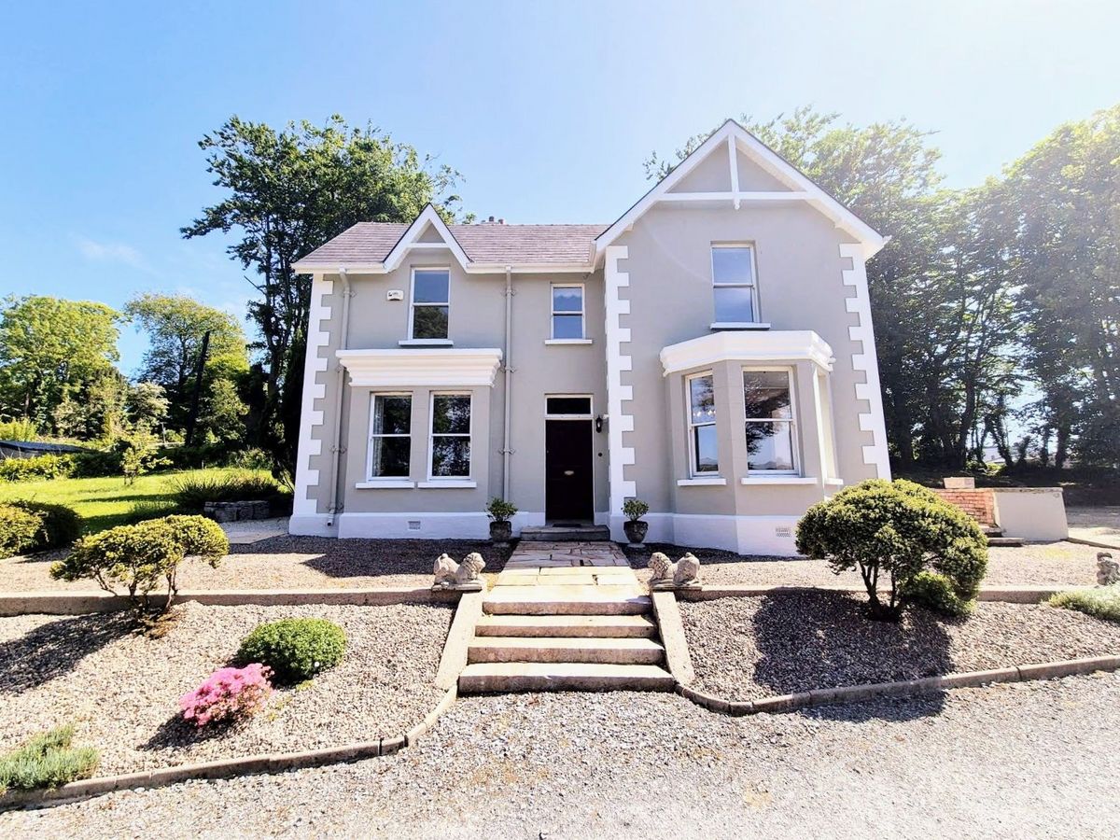
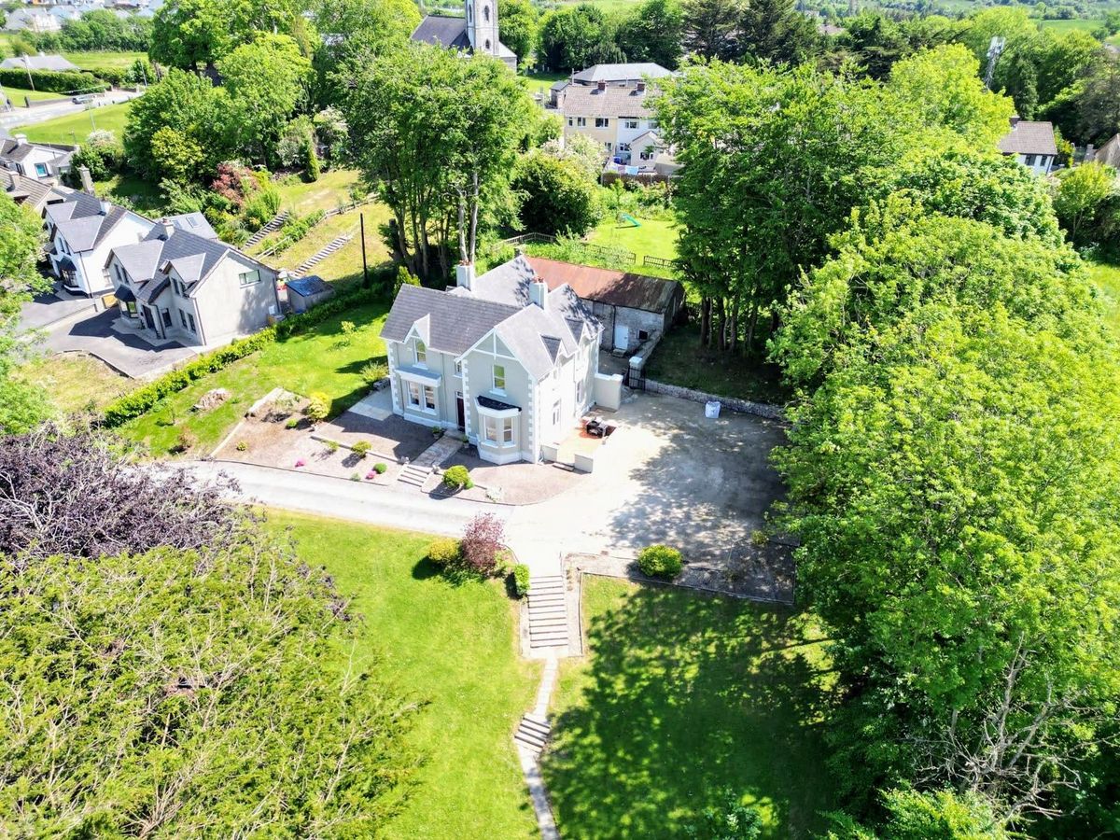
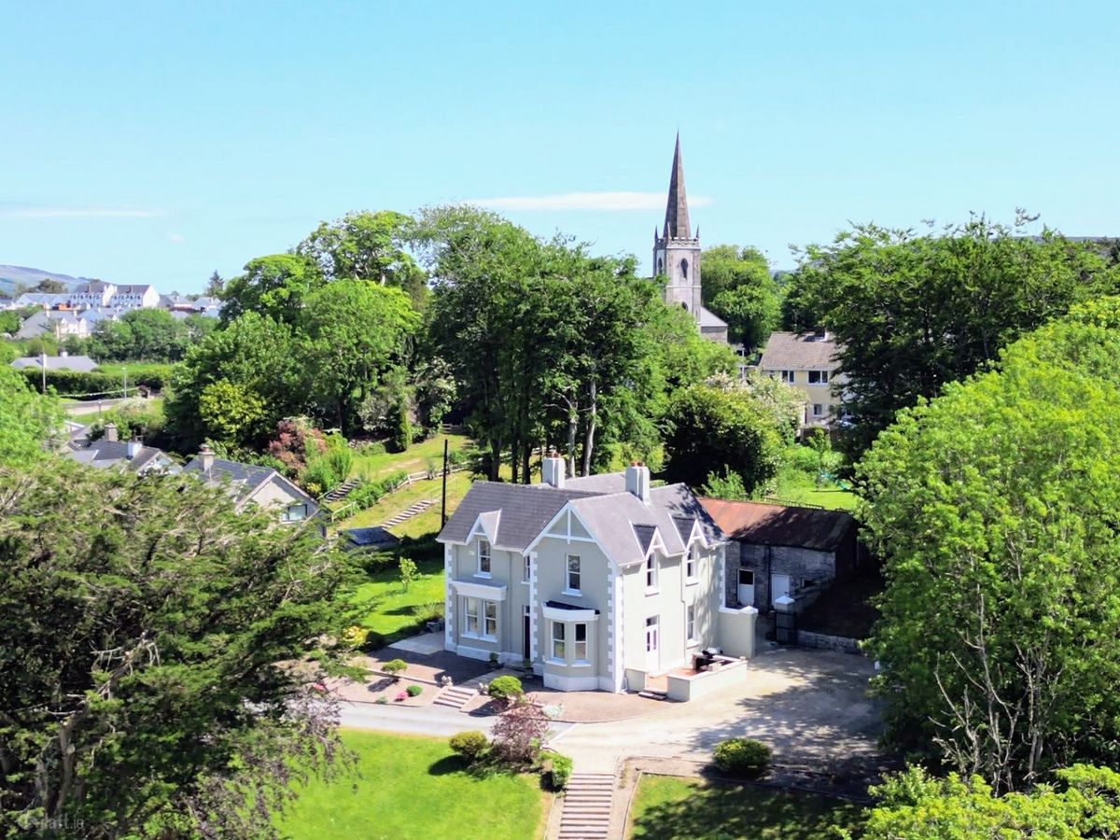
Prospect House is a unique landmark Victorian residence, situated in a prominent position in Manorhamilton, County Leitrim. This is a rare opportunity to acquire one of the best known historic homes in the county.
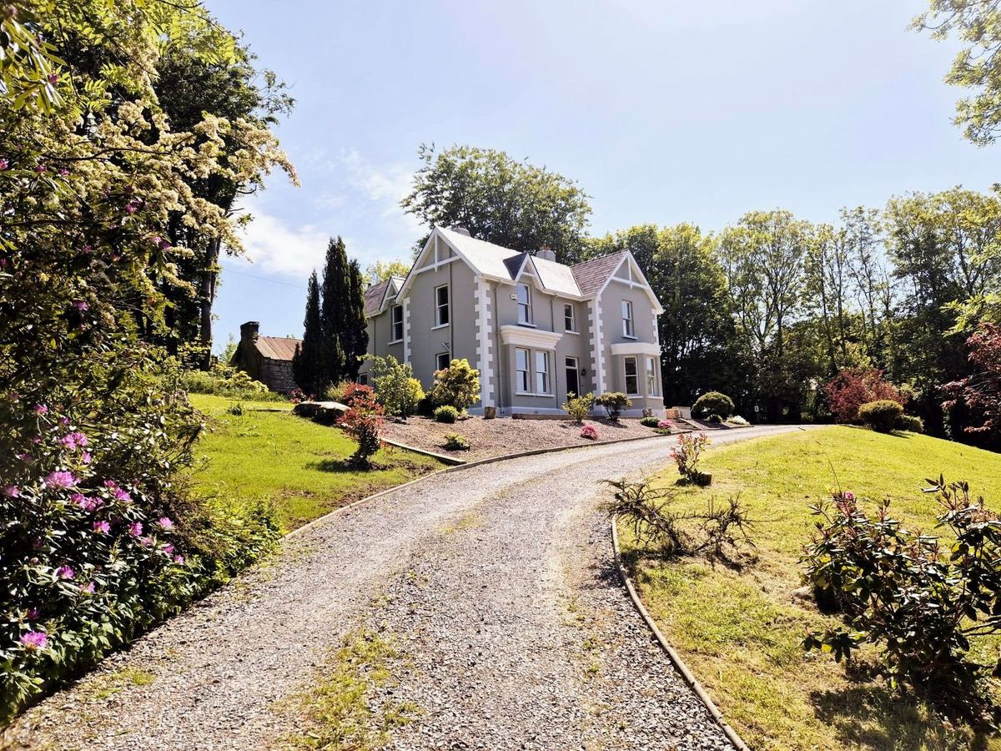
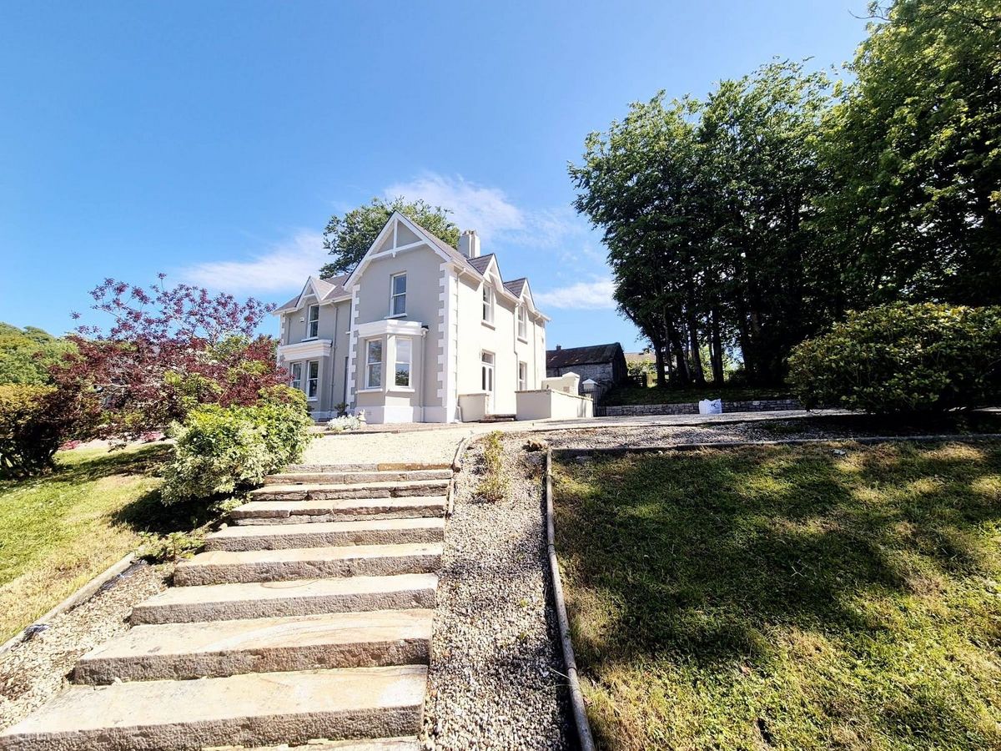
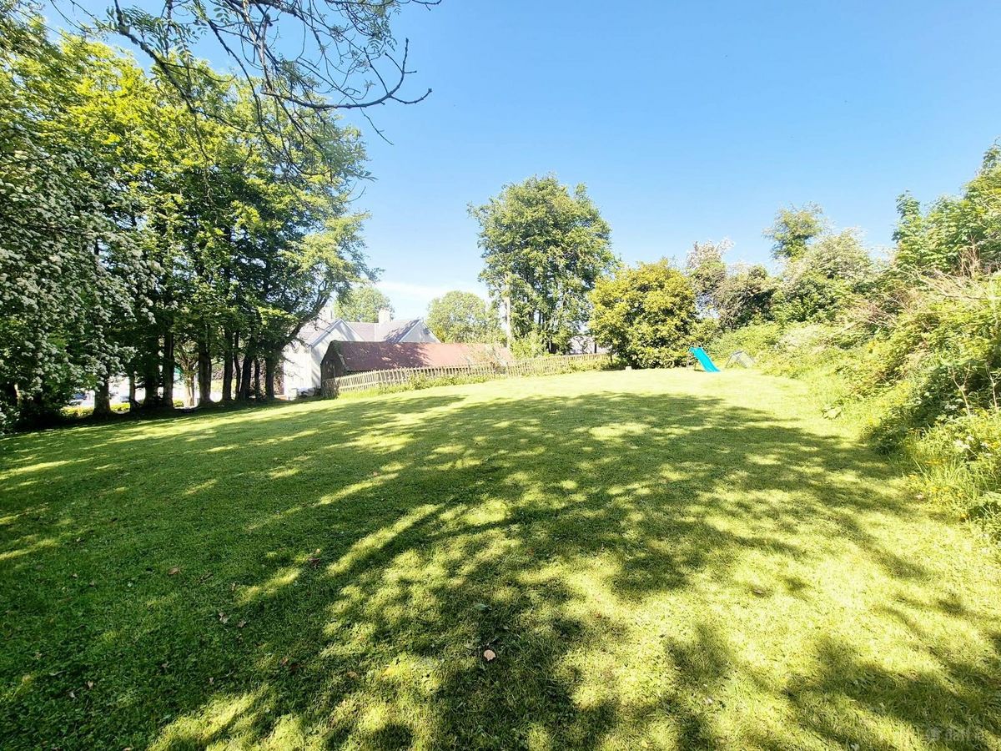
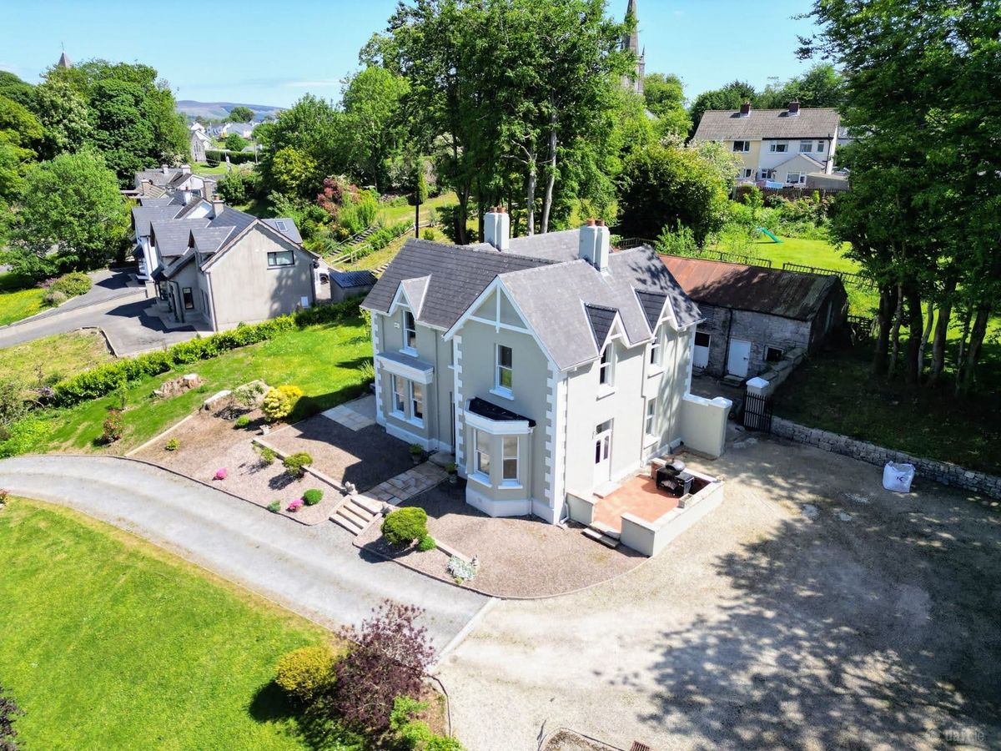
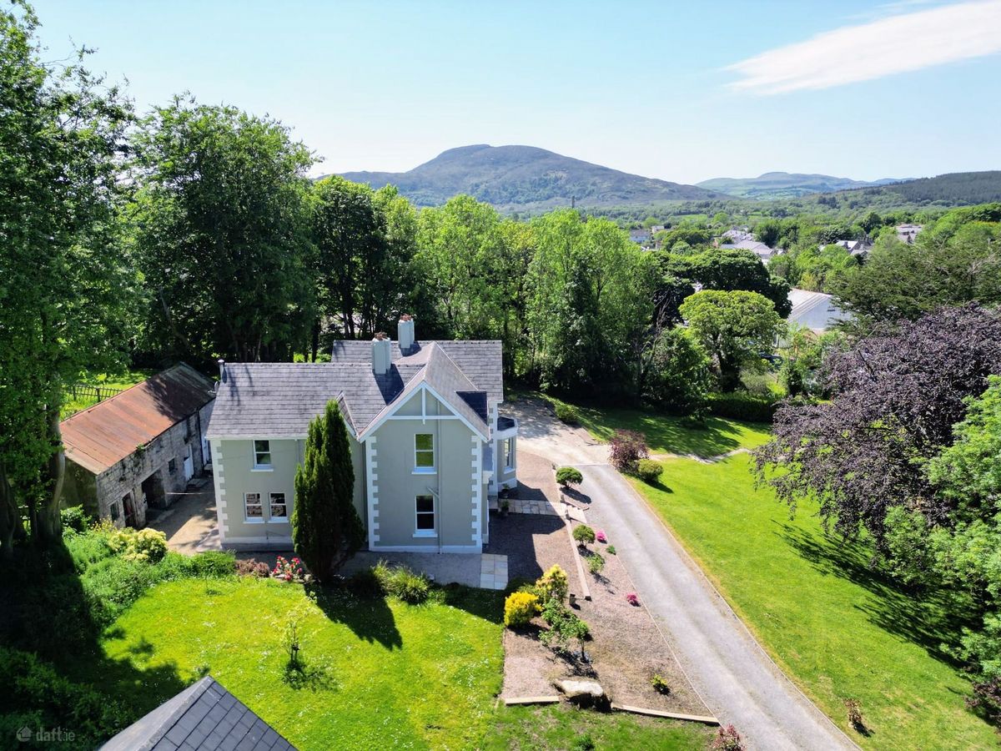
Prospect House, is a distinguished detached Victorian residence, originally dating from circa 1870, occupying a prominent elevated position, on approximately 1 acre of mature private grounds at New Line, Manorhamilton, forming a defining gateway presence on the approach to town.
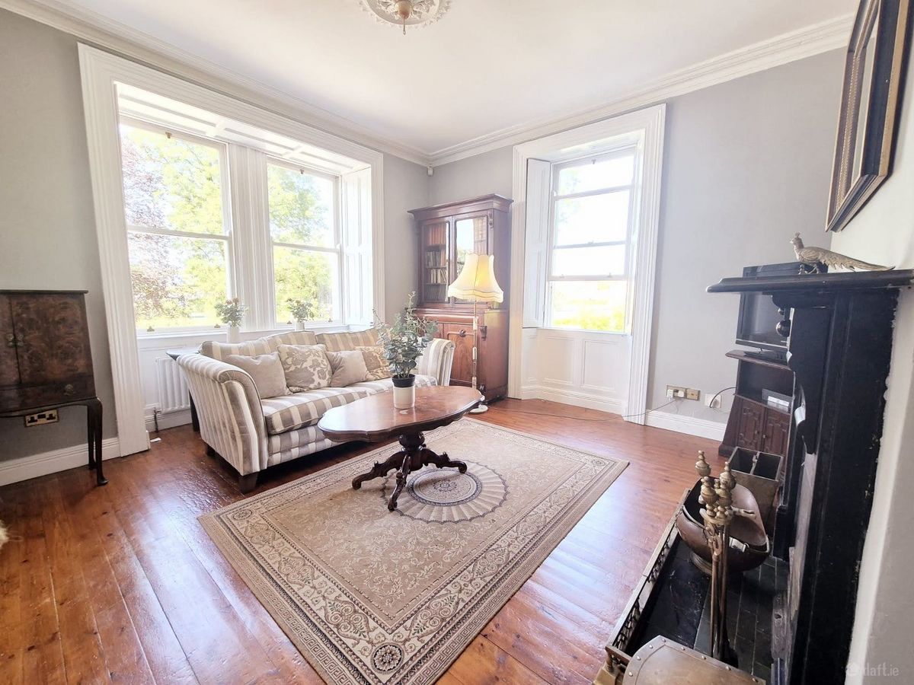
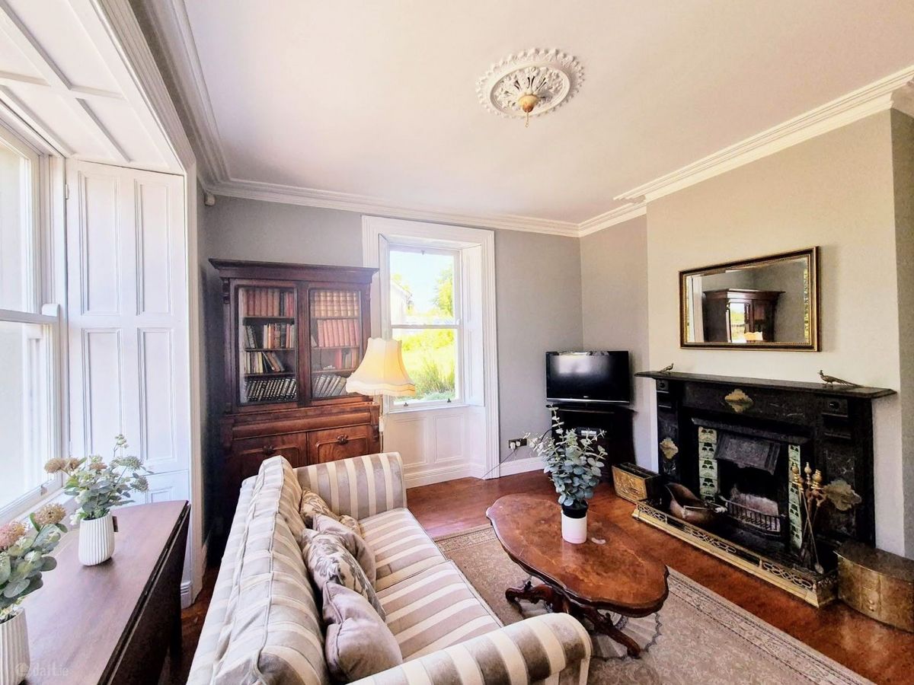
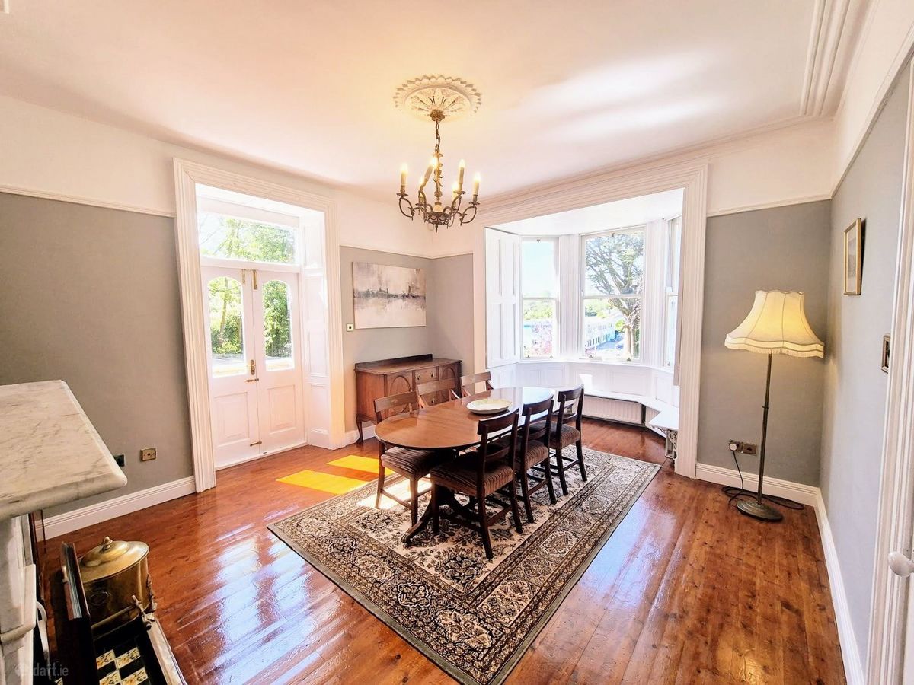
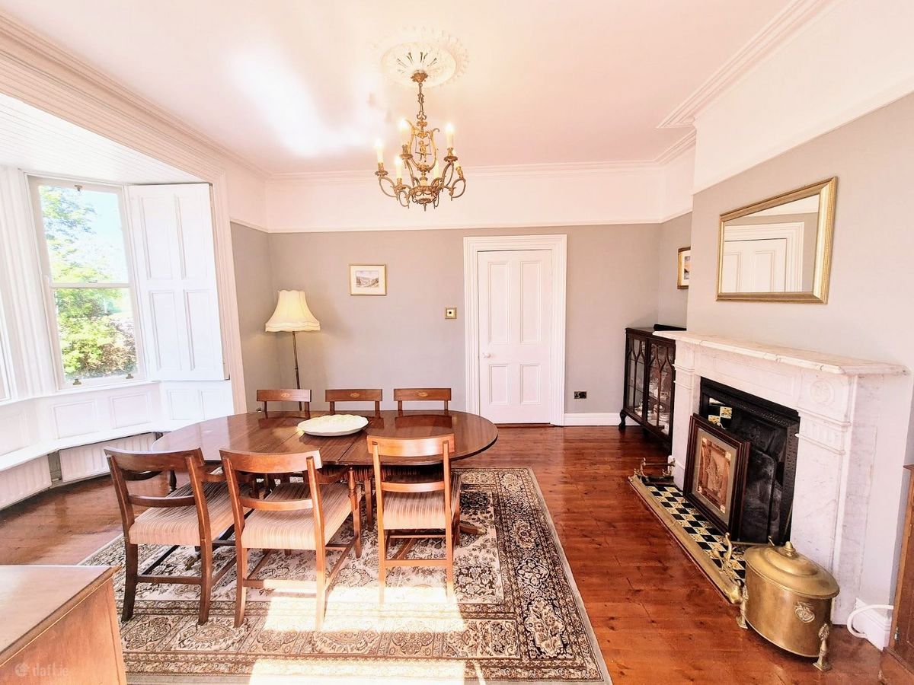
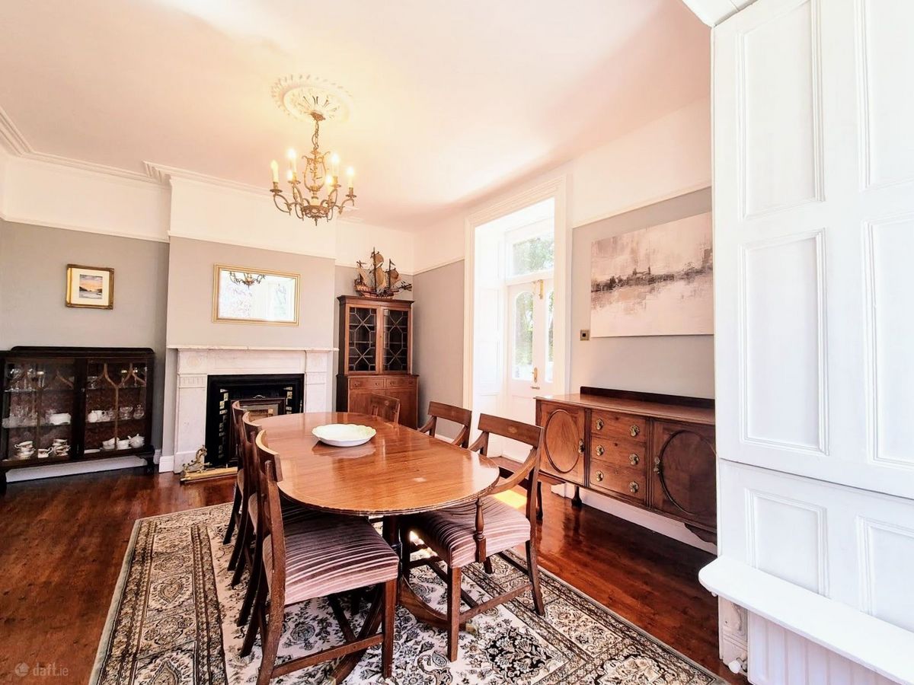
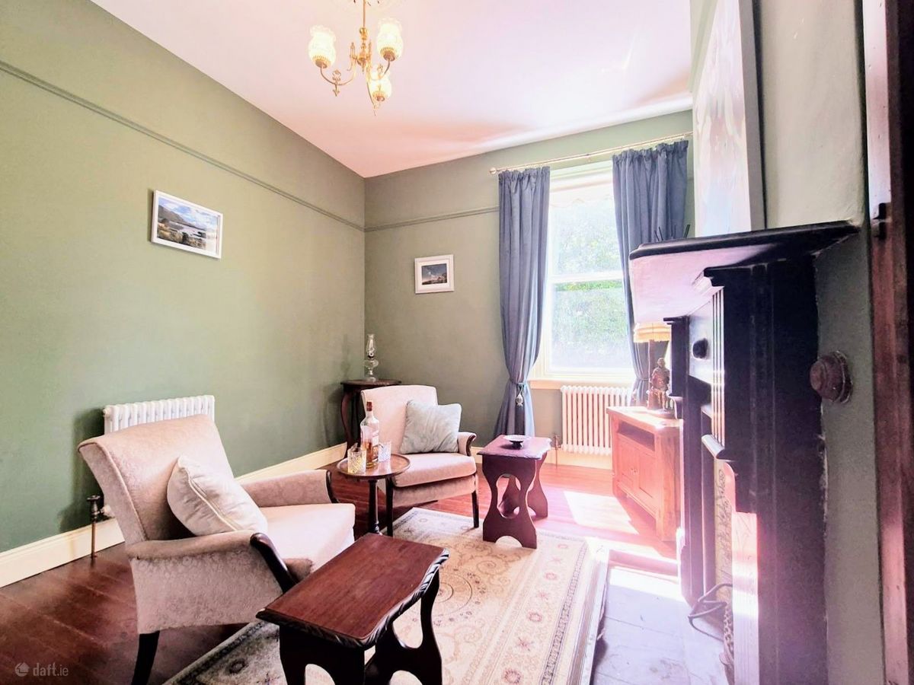
Whilst not a protected structure, the property is noted on the National Inventory of Architectural Heritage (NIAH). Presented in turnkey condition, ‘Prospect House’ retains many original period features throughout, with proportions rarely found in the modern market, boasting elegant reception rooms with ceilings extending to approximately 11 feet in height.
The property underwent substantial renovation and upgrading works in 1992/1993, including reroofing, rewiring and replumbing. Replacement sash windows were installed in the early 2000s, with further hard landscaping and exterior improvement works completed in recent years.
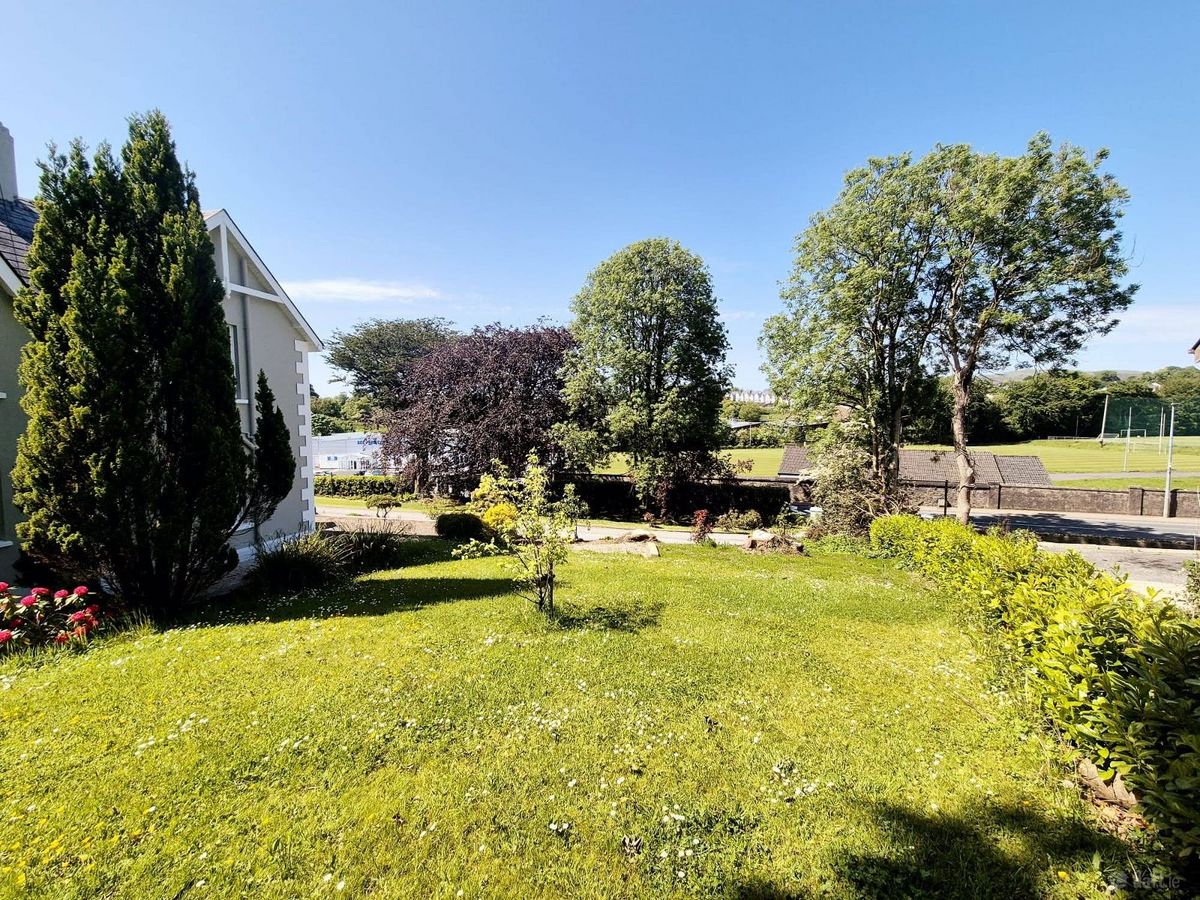
The property enjoys a highly convenient location within the town, overlooking Bee Park and its soccer, tennis and GAA facilities, while also being within walking distance of local schools, shops and amenities. The property further benefits from its prominent position along the N16 corridor linking Sligo and Enniskillen.
Strong interest is anticipated from prestige residential purchasers, heritage property enthusiasts, returning diaspora buyers and those seeking substantial period homes within growing regional centres.
Accommodation
Ground Floor
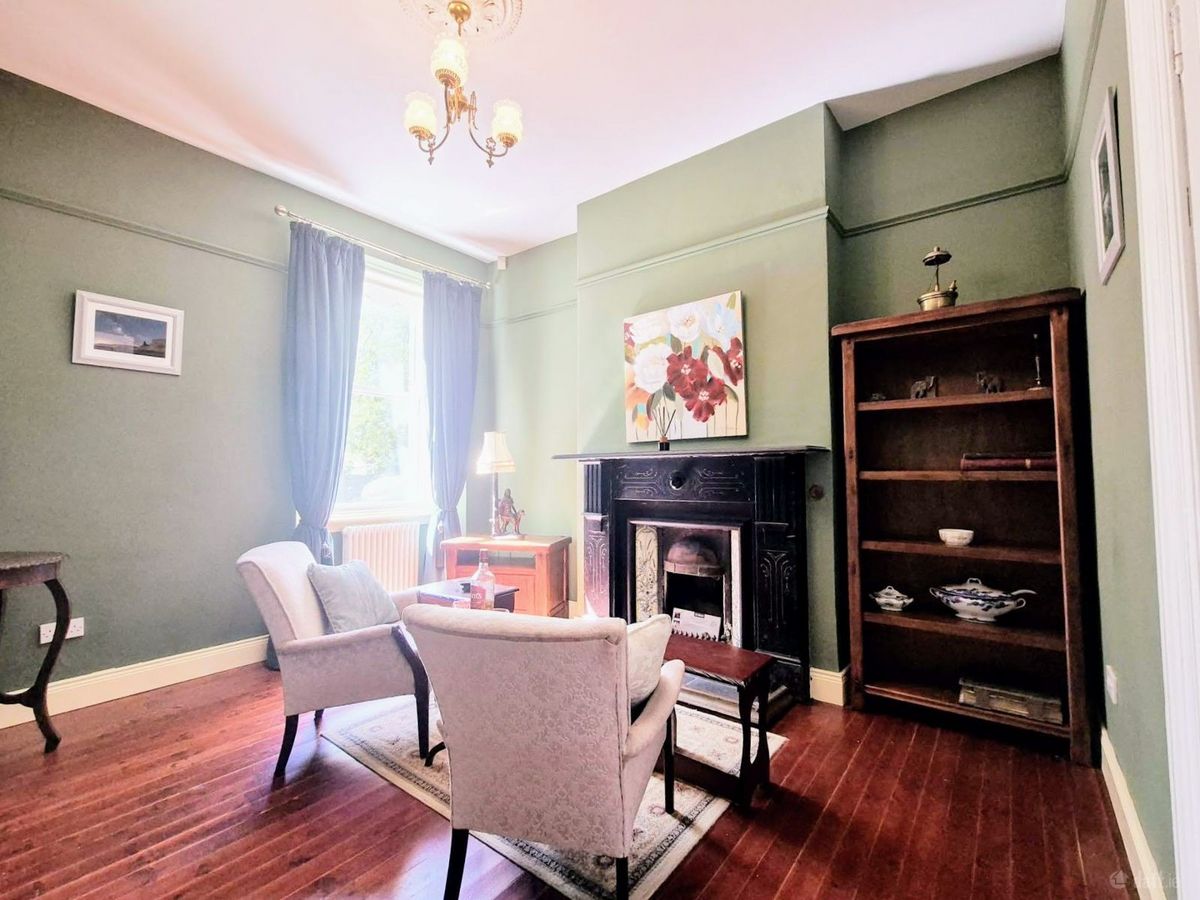
– Three substantial reception rooms
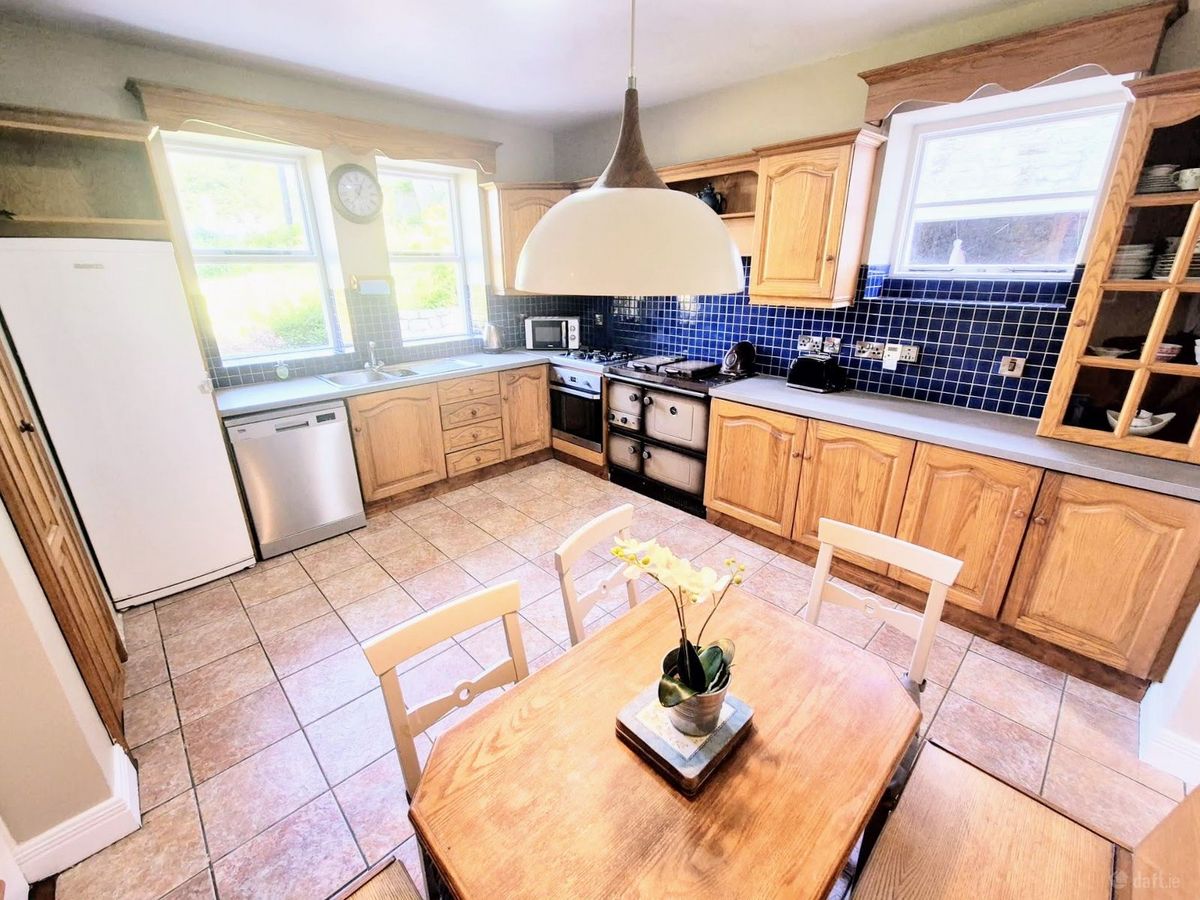
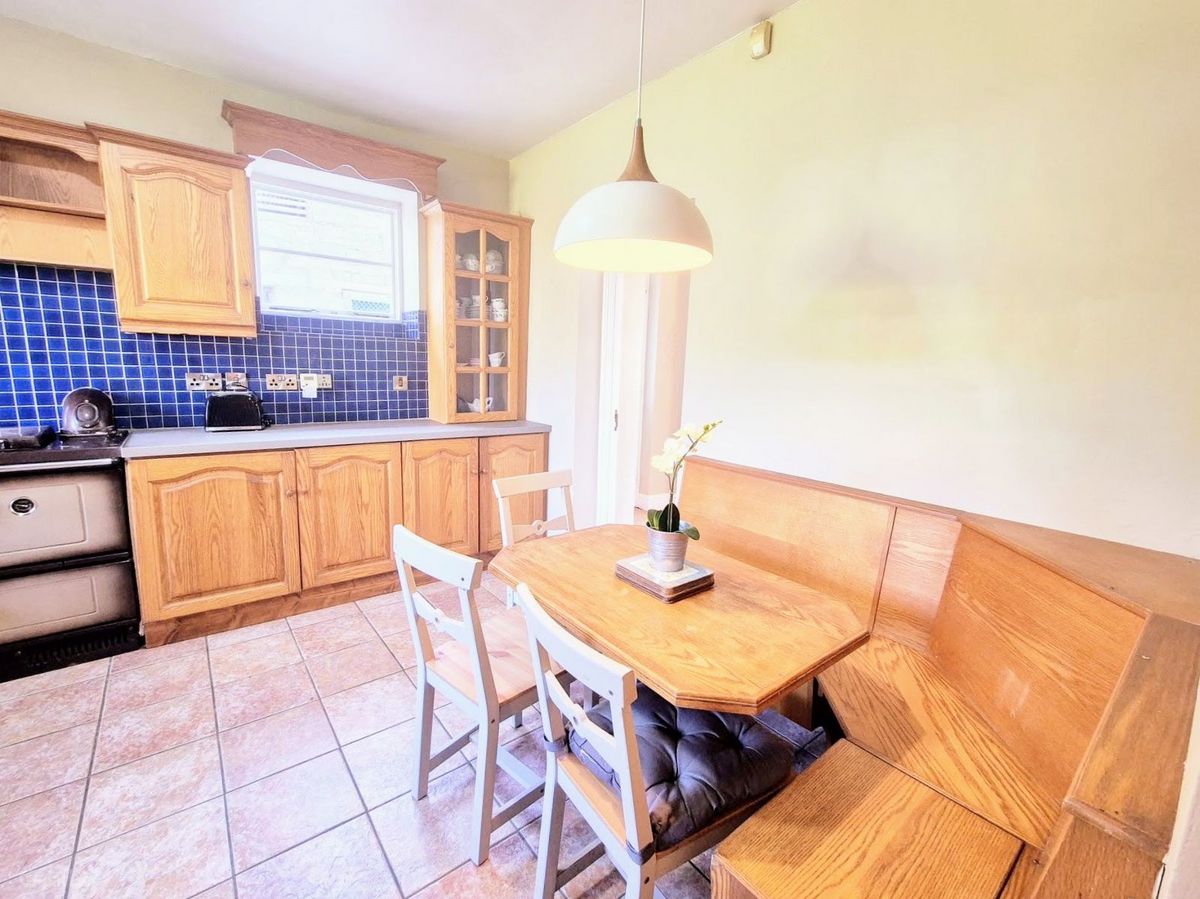
– Kitchen with Stanley Range
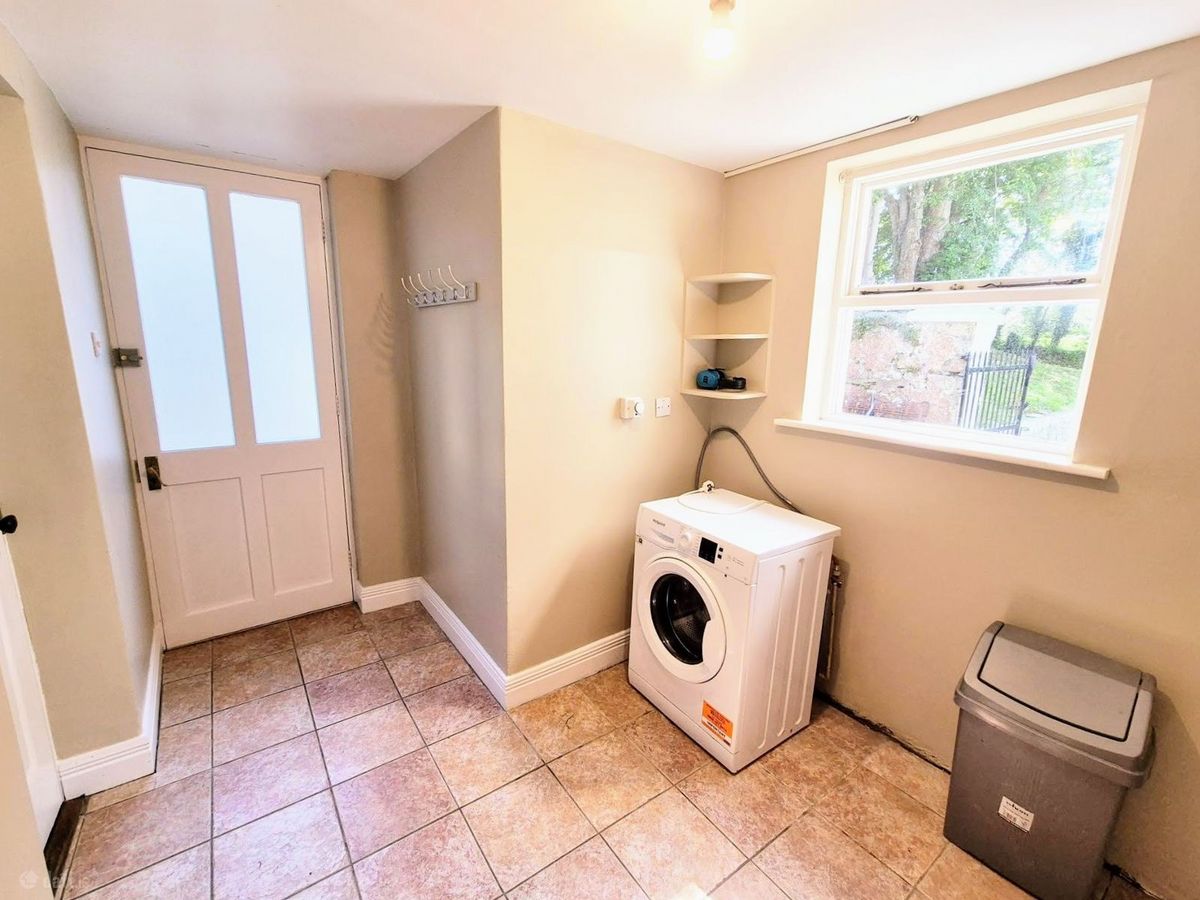
– Utility accommodation
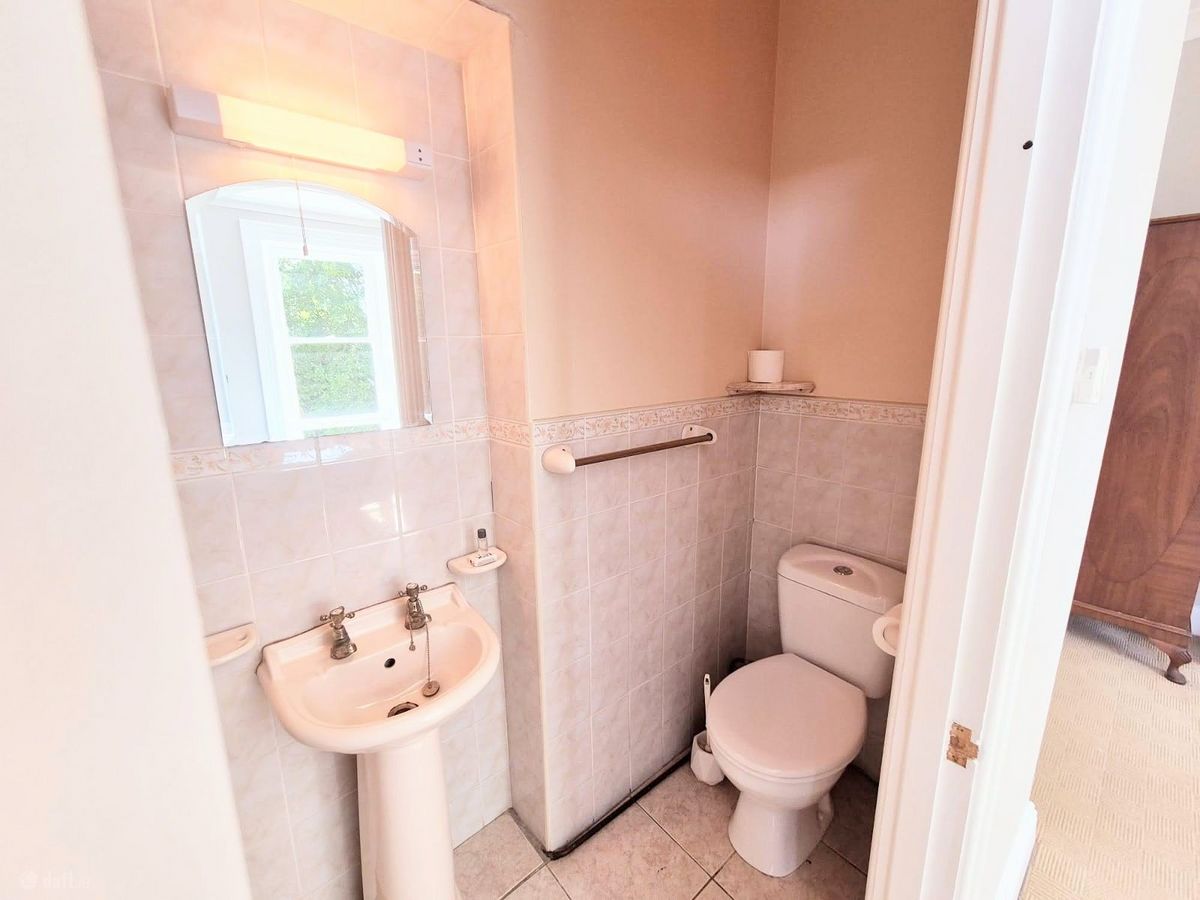
– Ground floor WC/shower room
First Floor
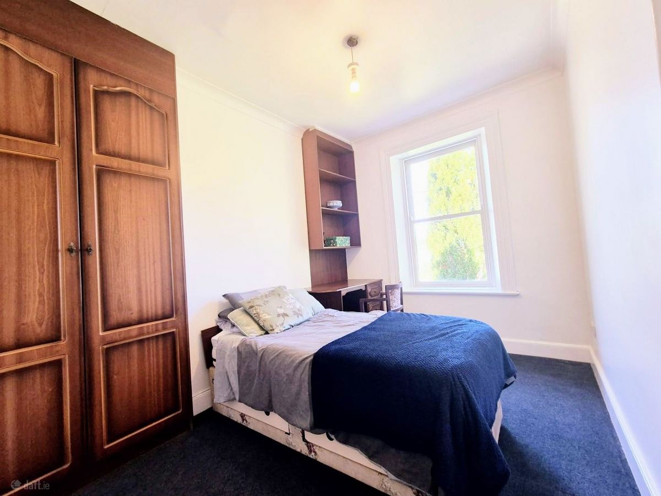
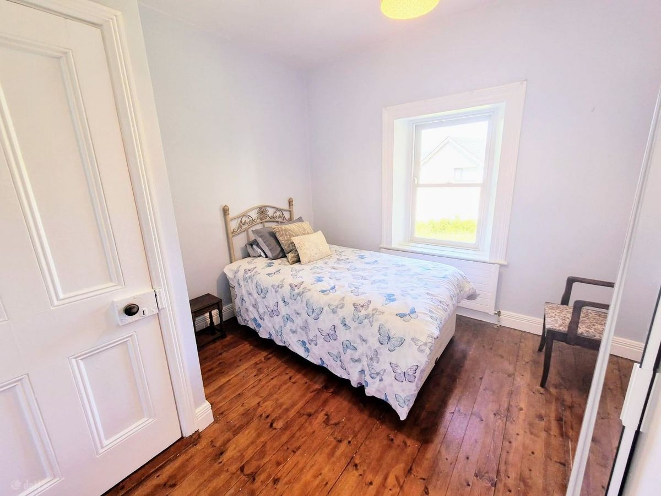
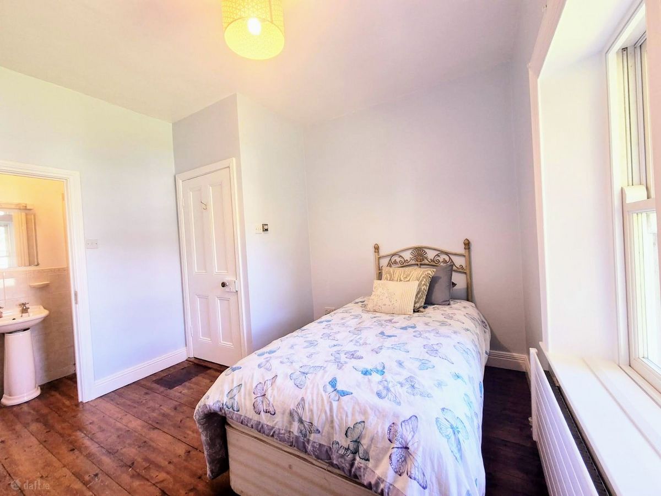
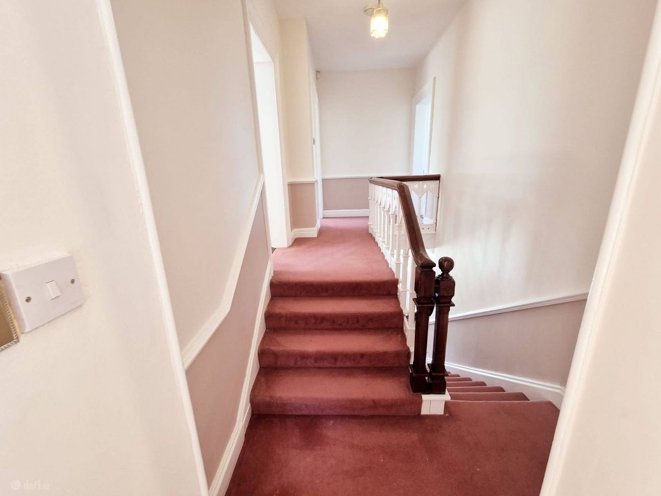
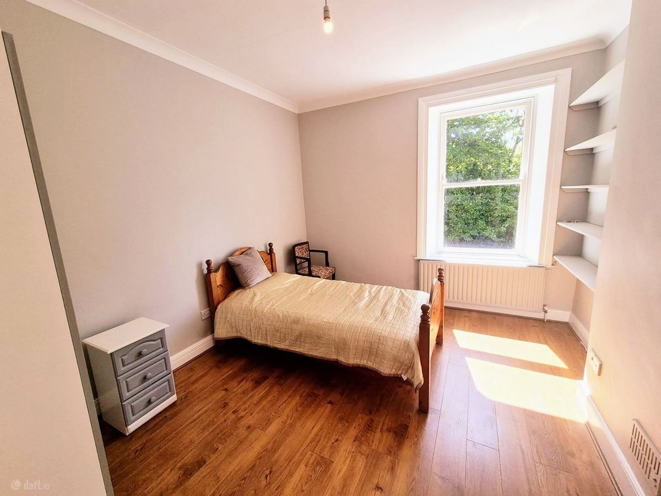
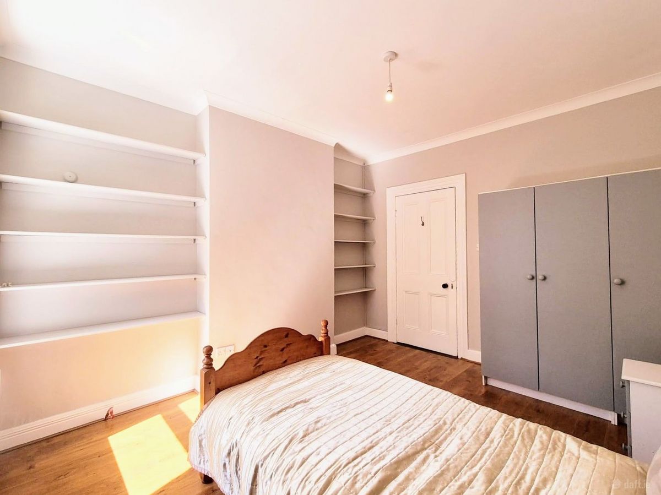
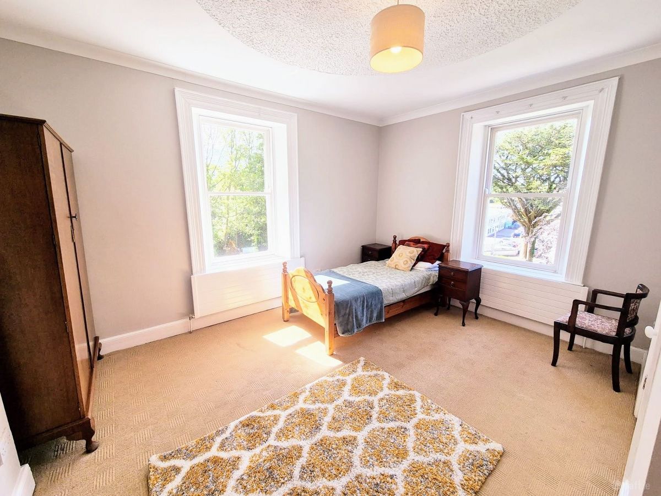
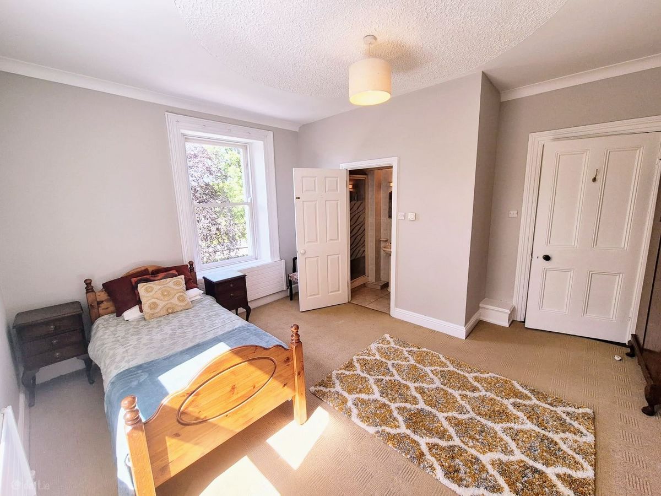
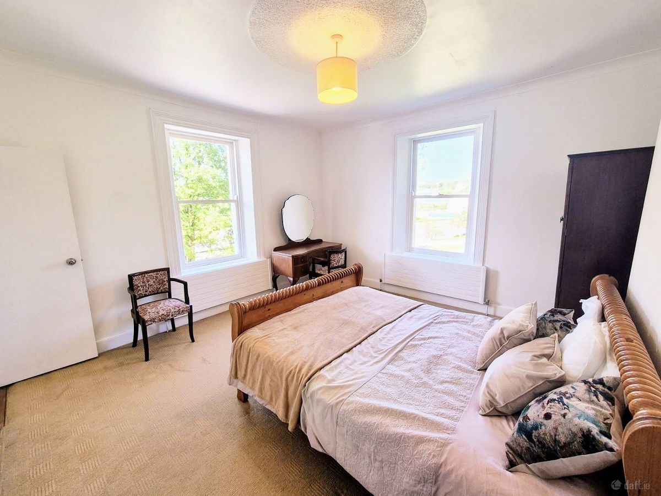
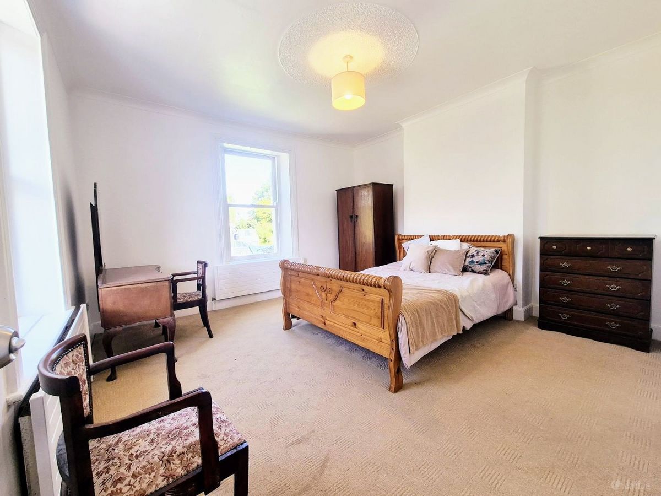
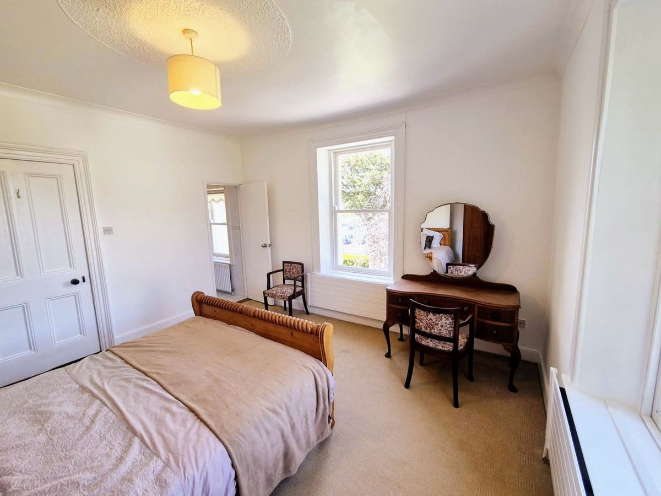
– Five large bedrooms arranged over two separate wings
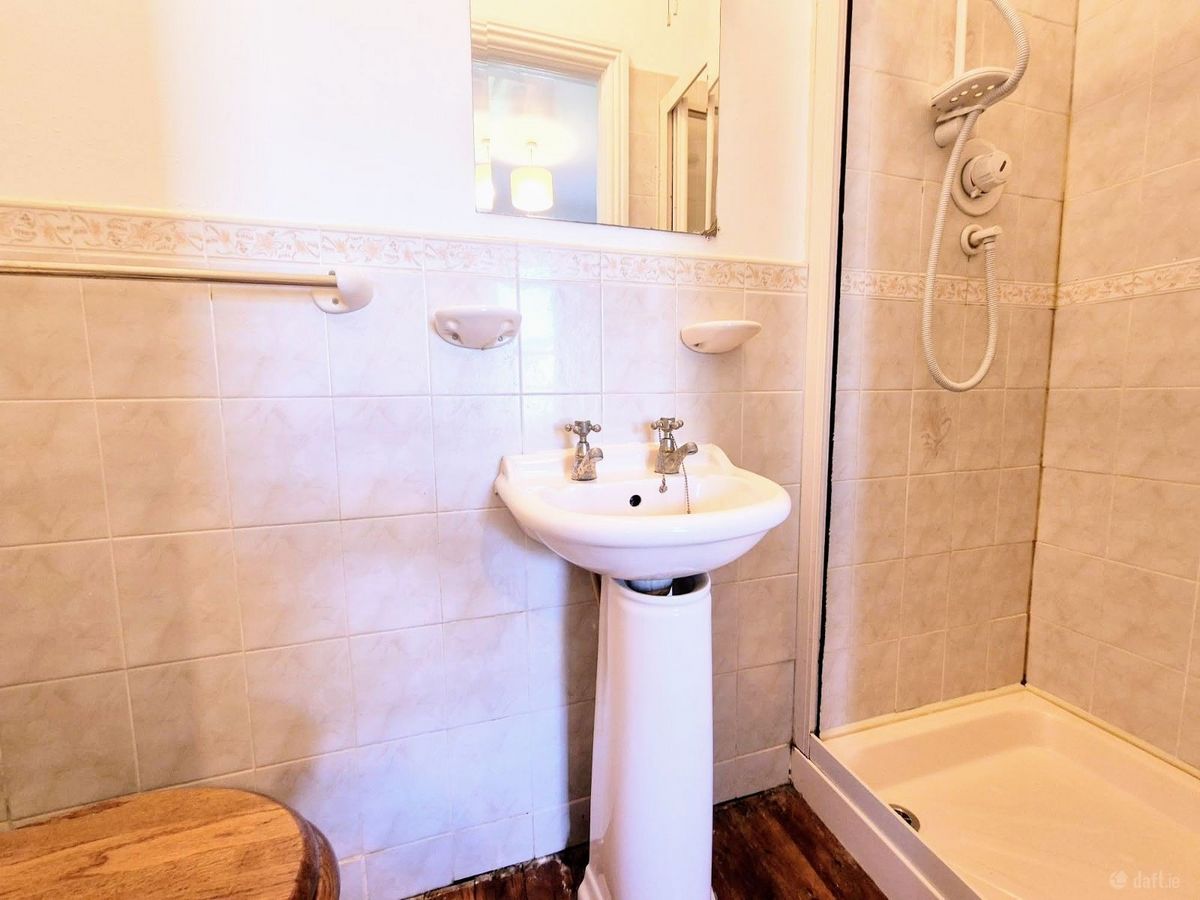
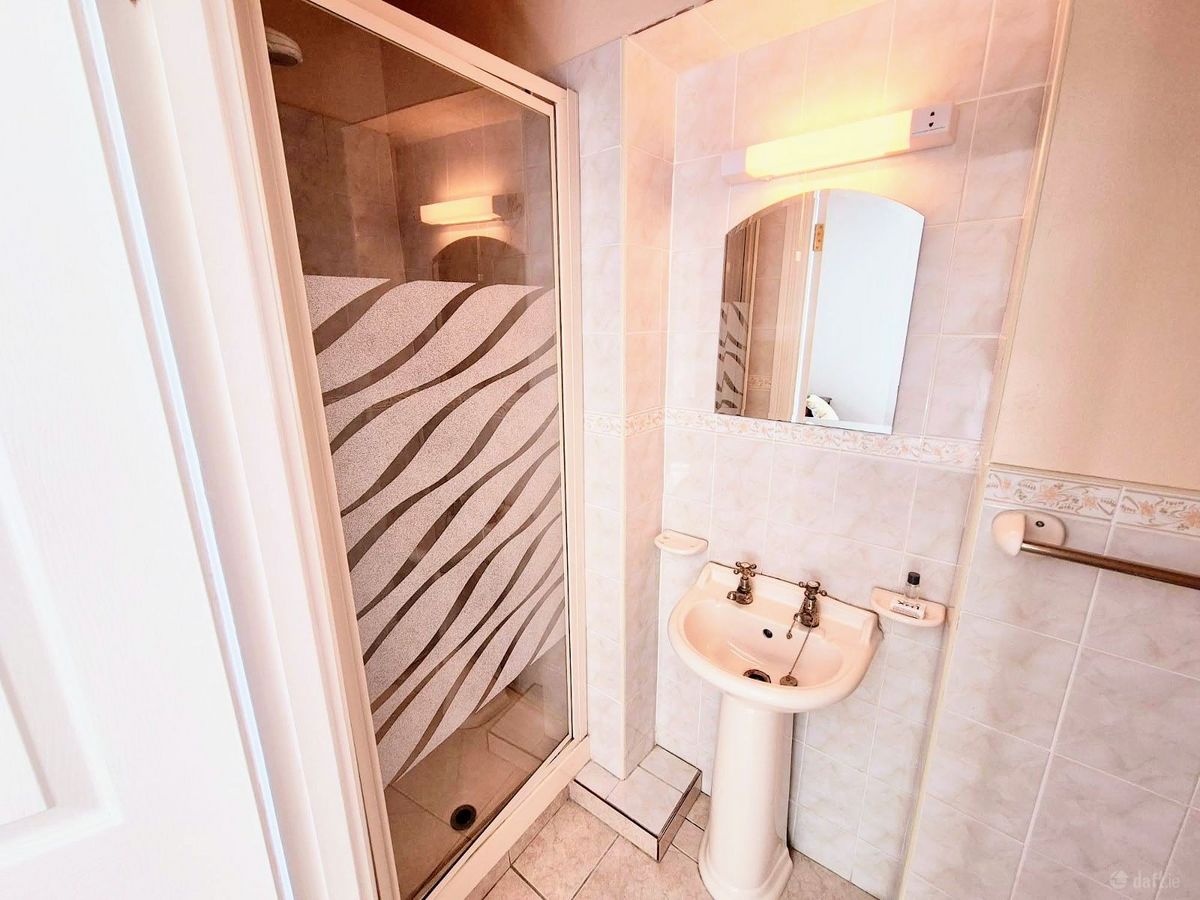
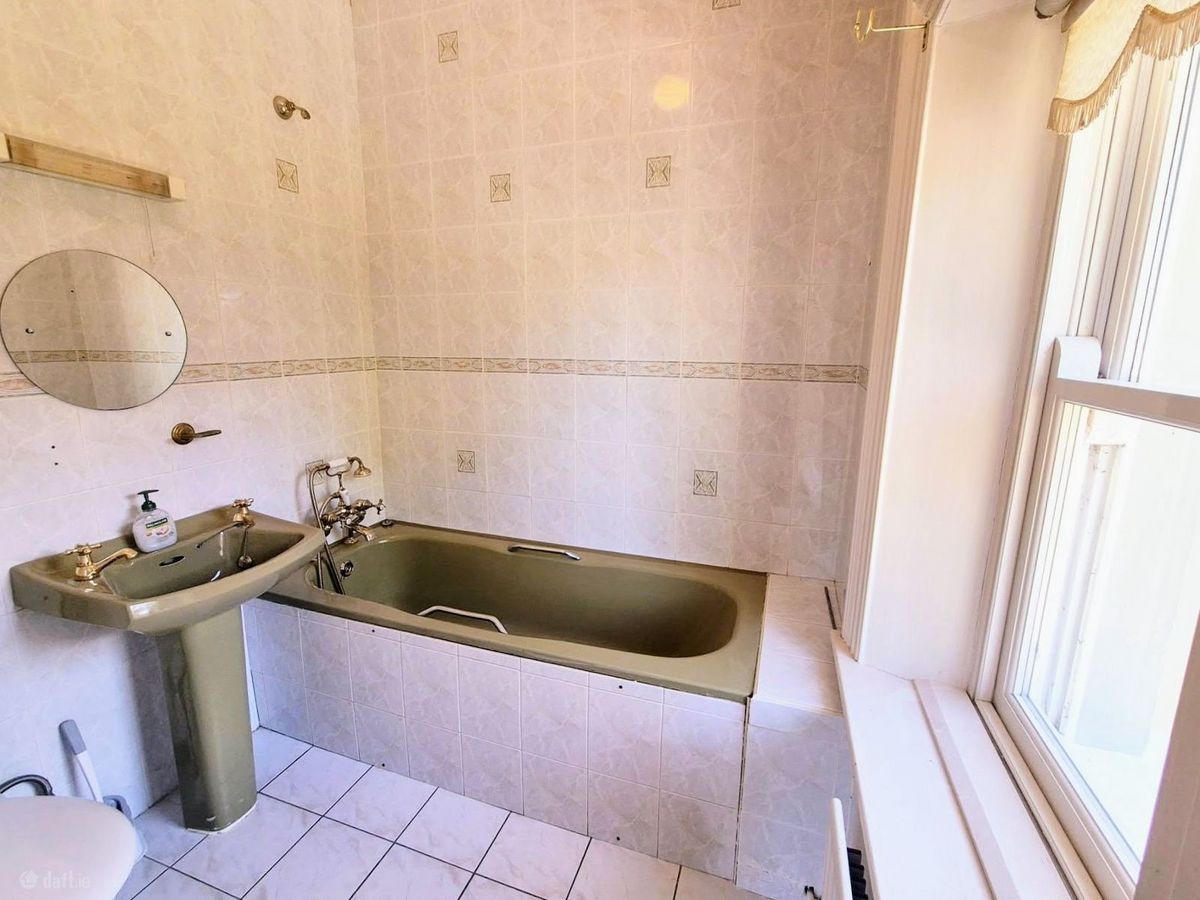
– (Three en-suite bedrooms)
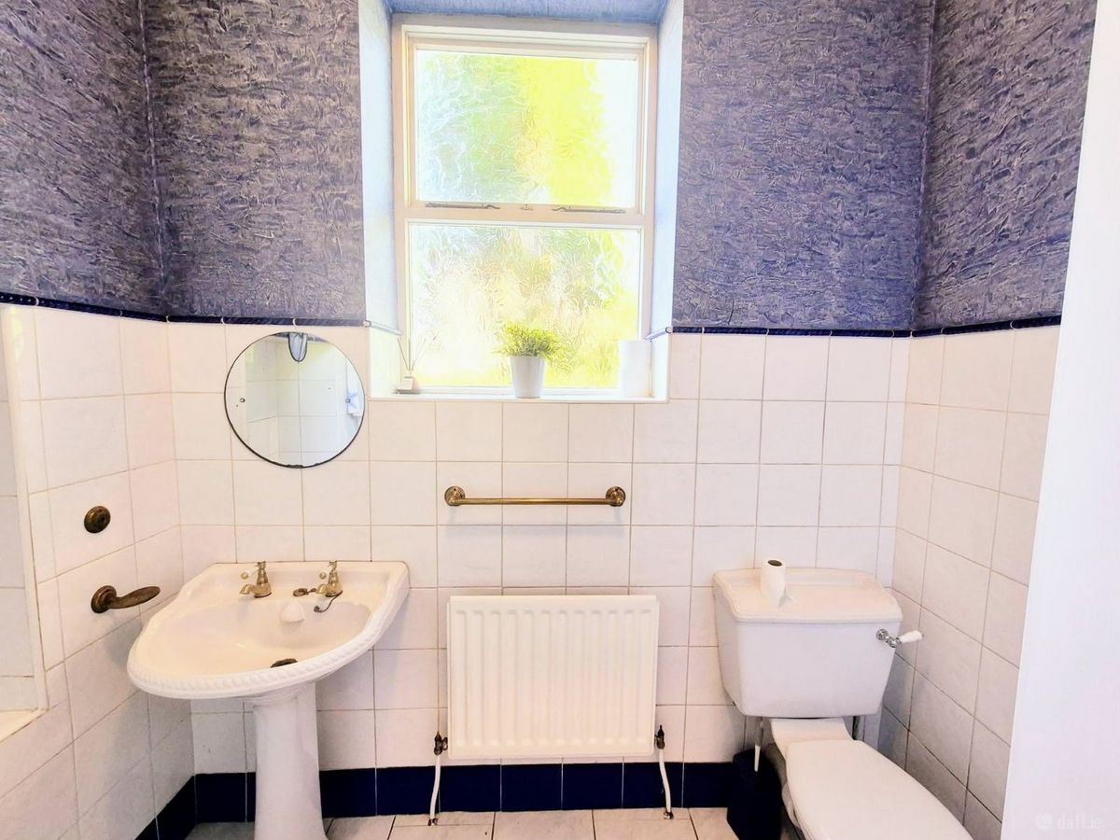
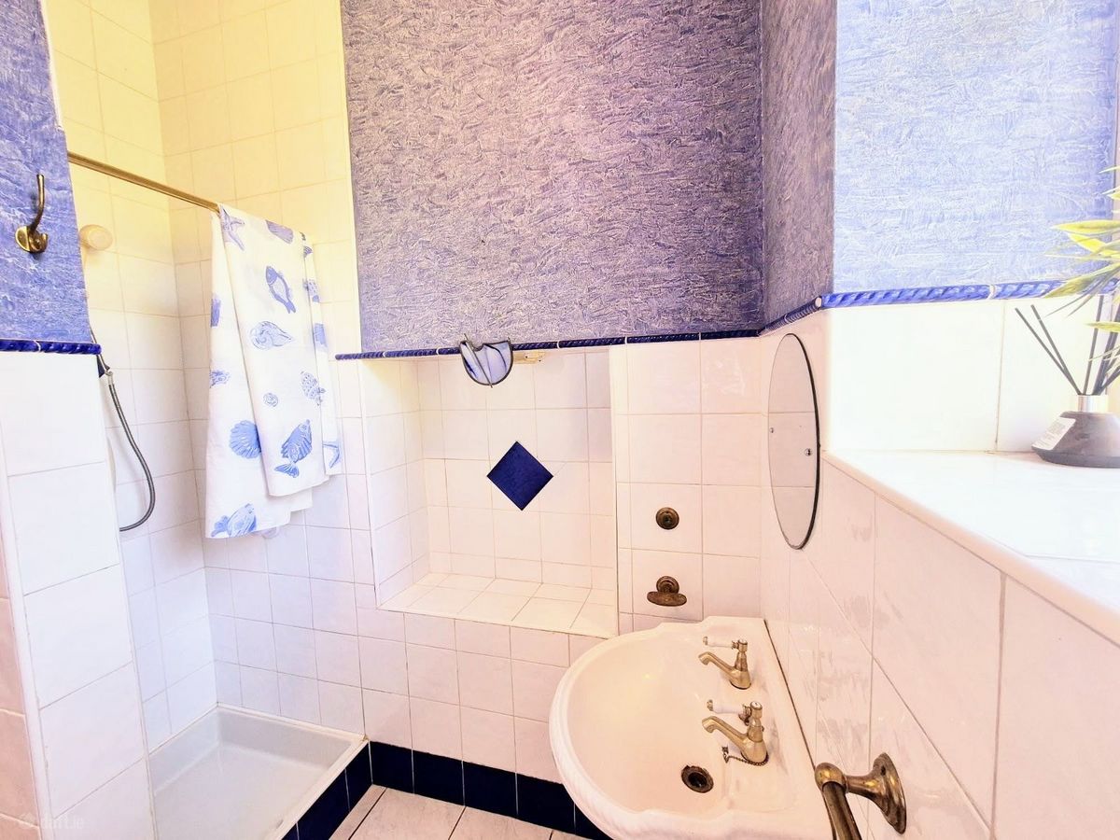
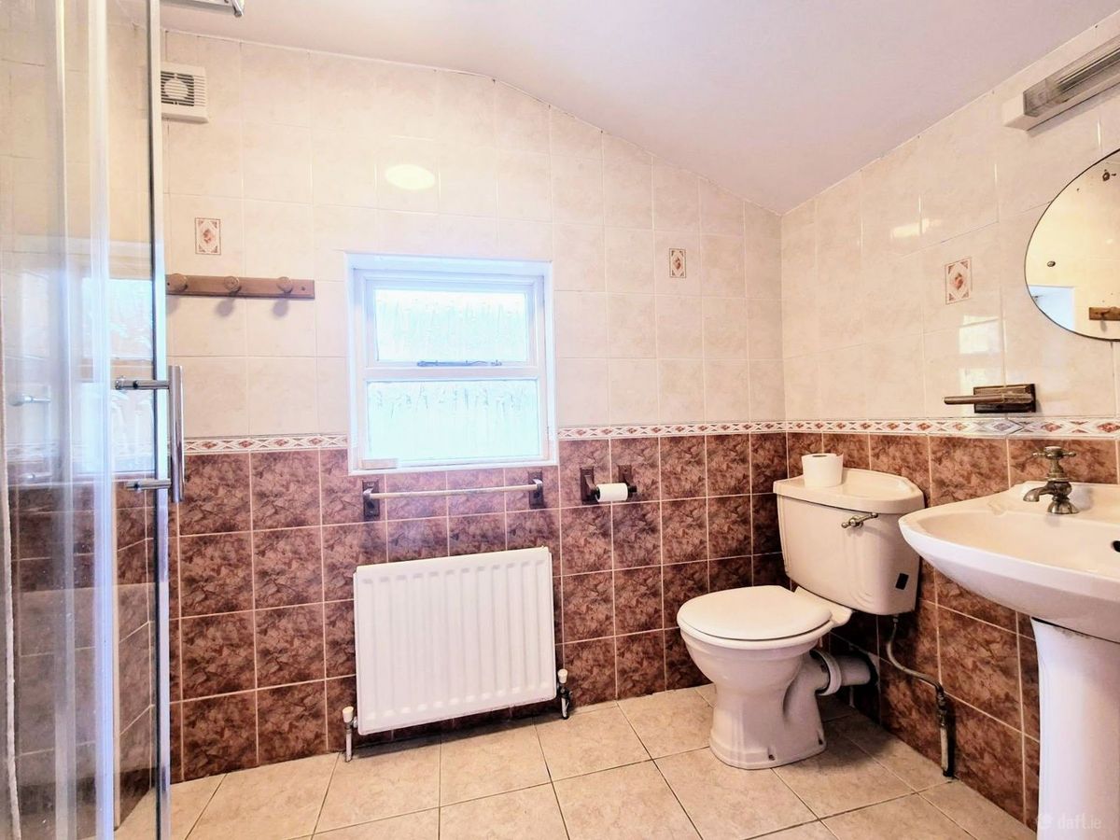
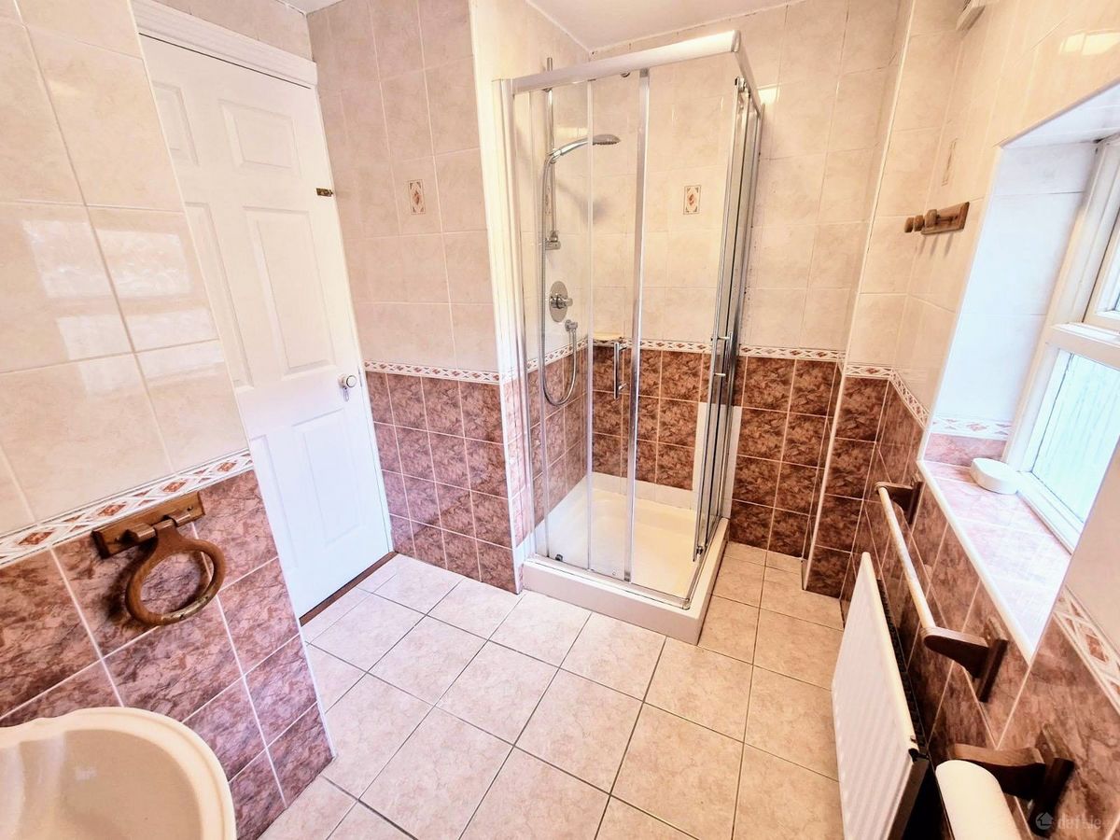
– Main family bathroom with shower facilities
Additional Interior Features
– Wonderful high ceilings
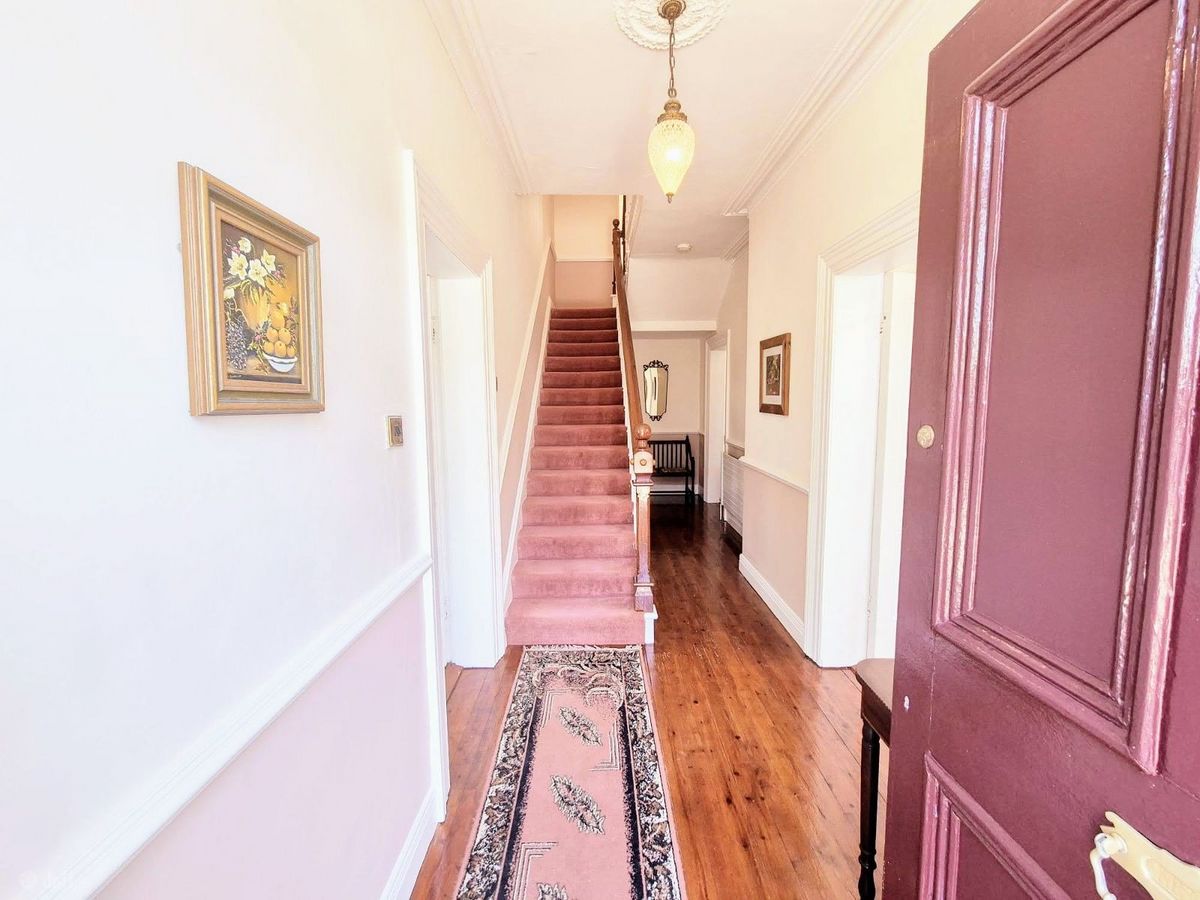
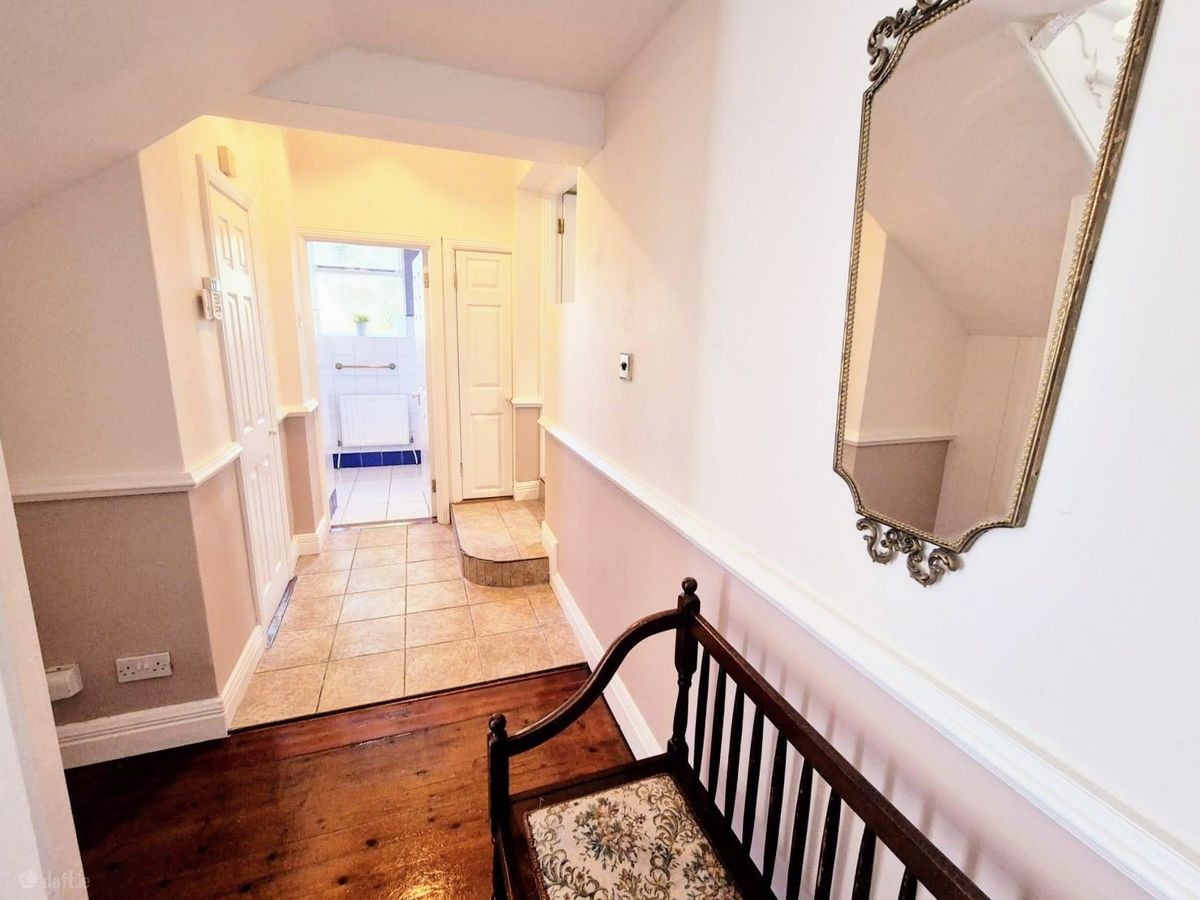
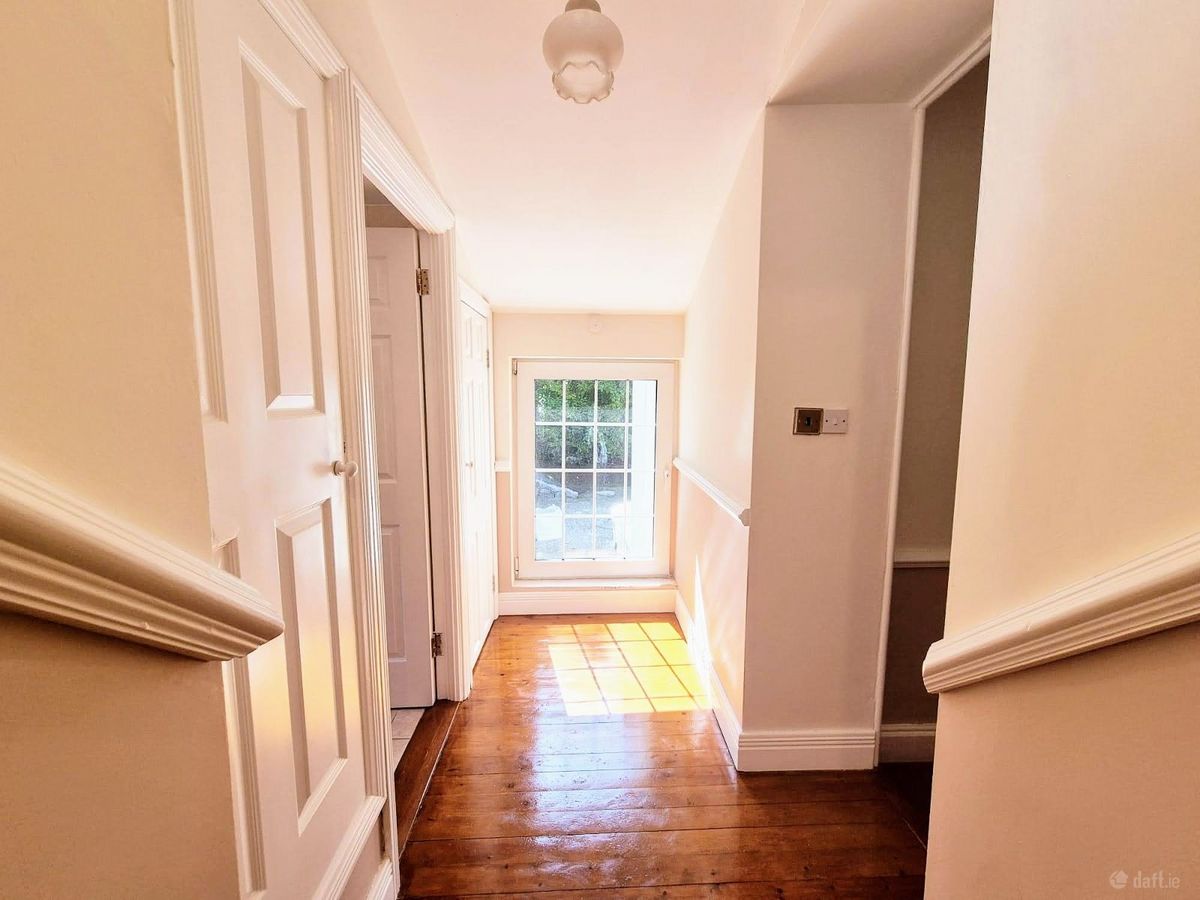
– Original wood floorboards
– Double glazed sash windows
– Stunning marble fireplaces in all three reception rooms displaying original tiled hearth
– Plaster ceiling roses and coving
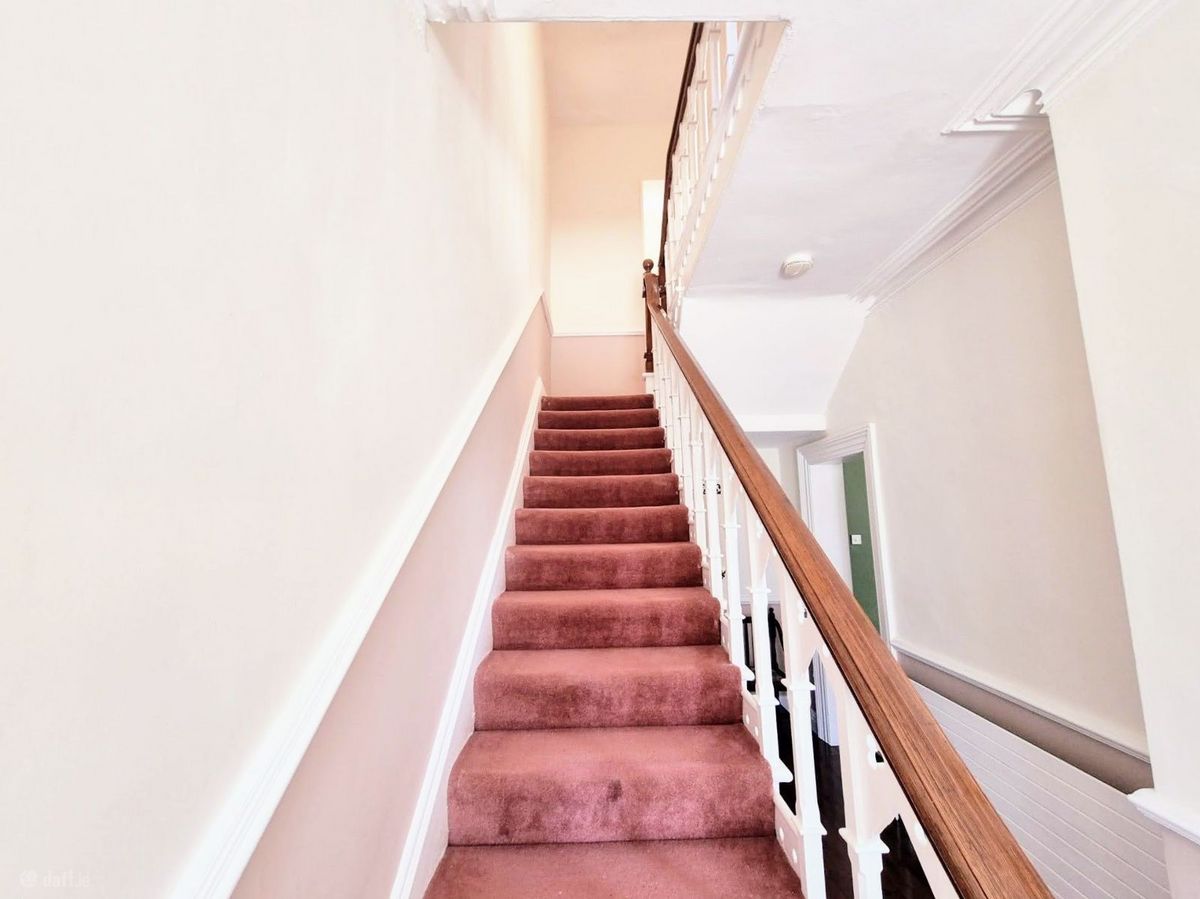
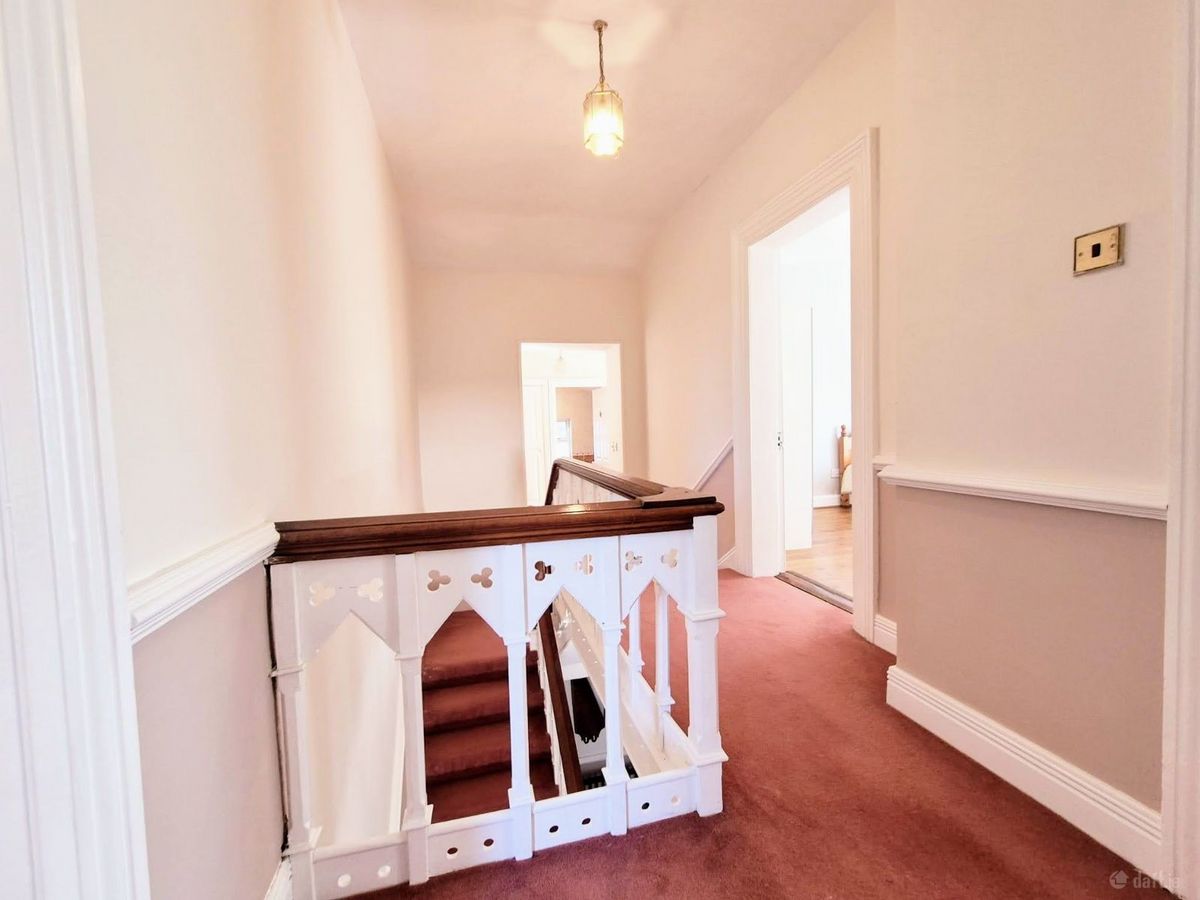
– Superb Victorian style joinery displays excellent craftsmanship throughout shutters, doors, architrave and staircase
– Large bay window with window seating overlooks charming views of the grounds and beyond
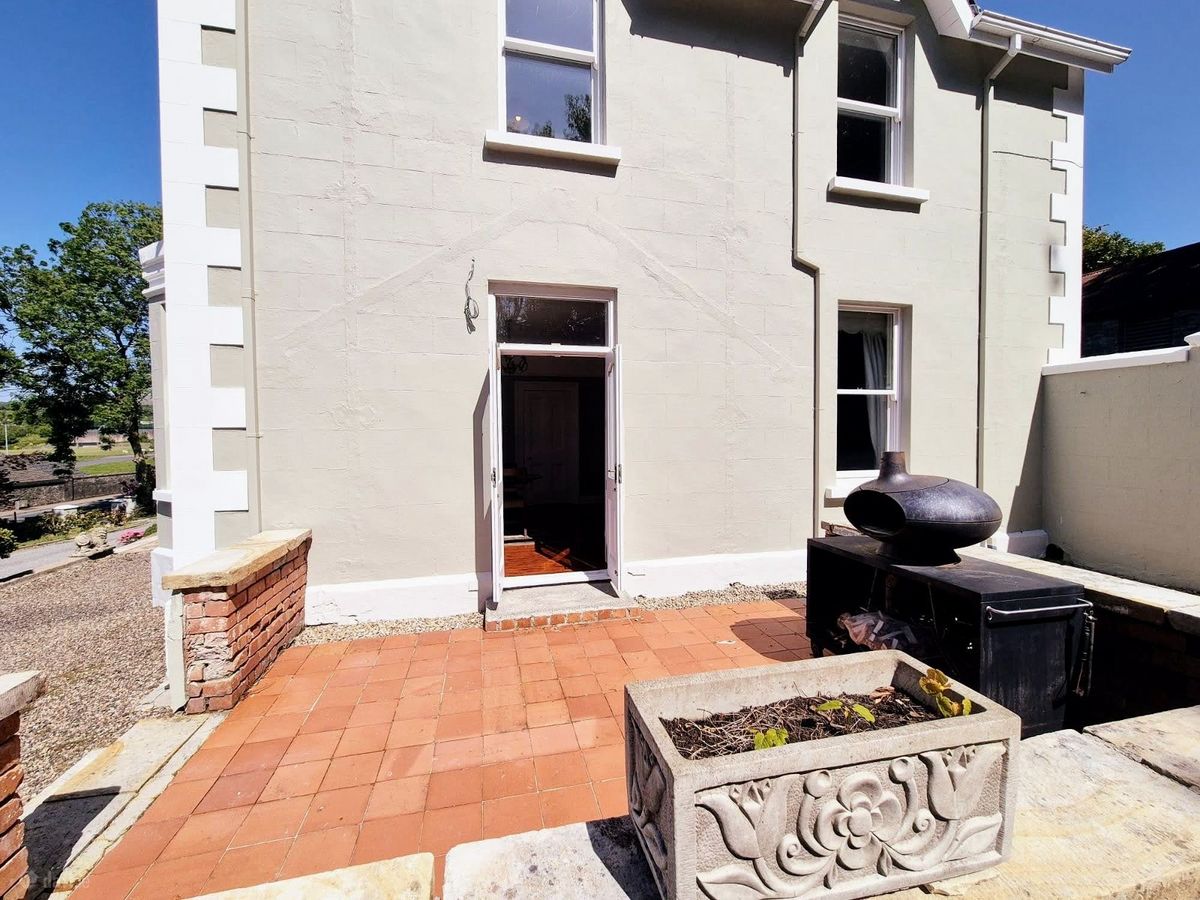
– Access to tiled patio area off large reception room
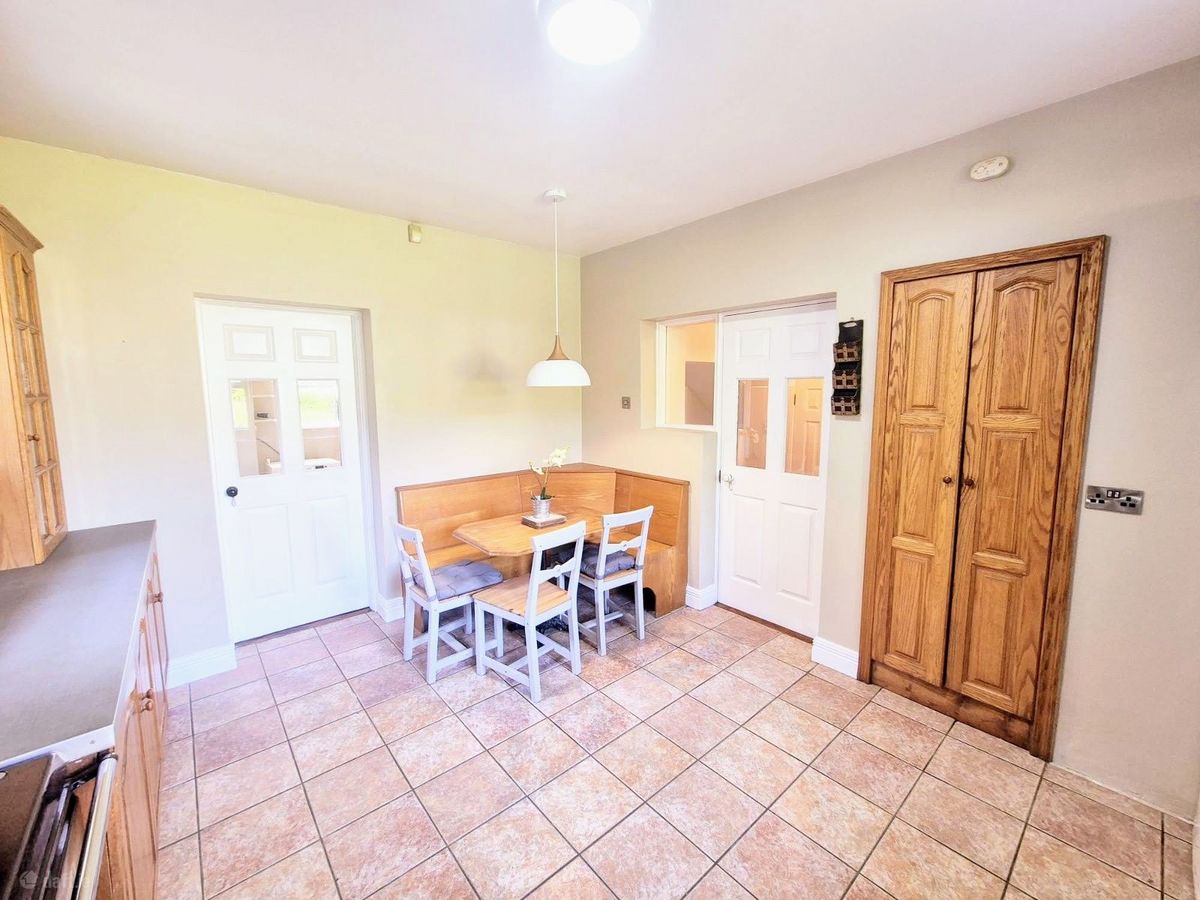
– Kitchen includes Stanley Range and banquette seating for informal dining
– Most generous bedrooms
– Ground floor WC/shower room
– Convenient storage room on ground floor and large utility area
– Wonderful natural light
– New condensing boiler recently fitted
– Floor area of approx. 217sqm
Additional Exterior Features
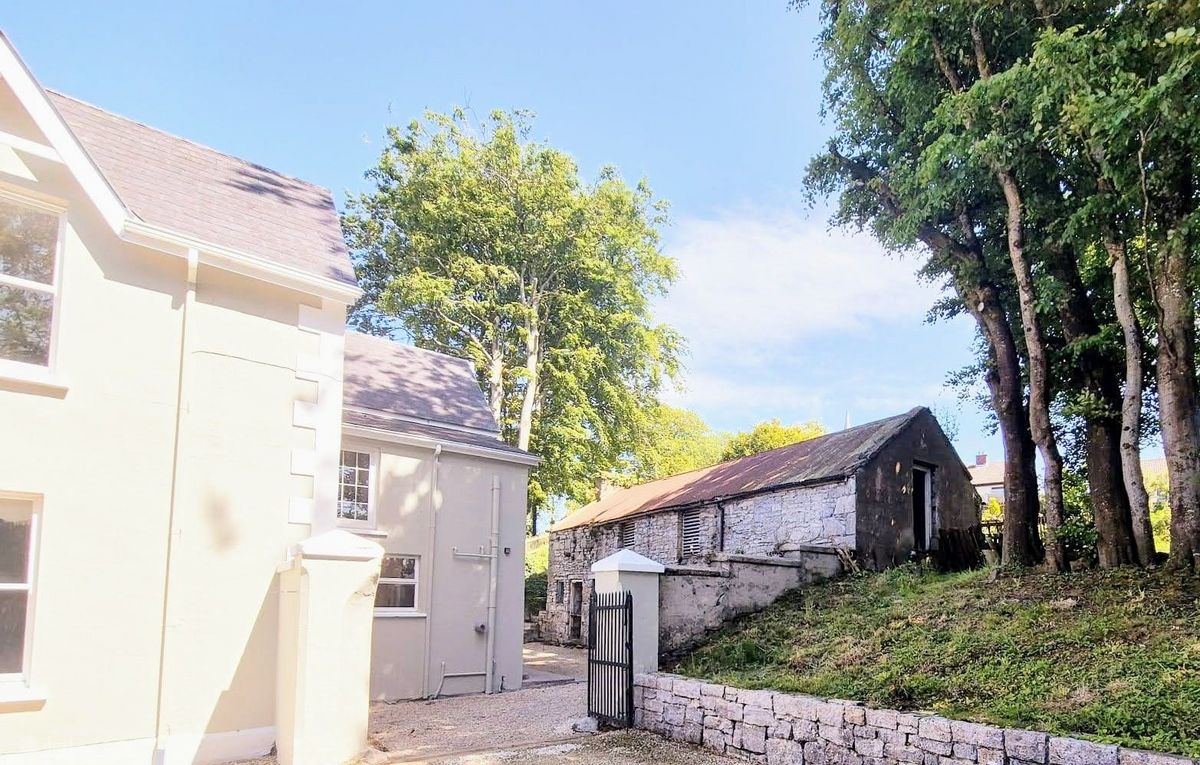
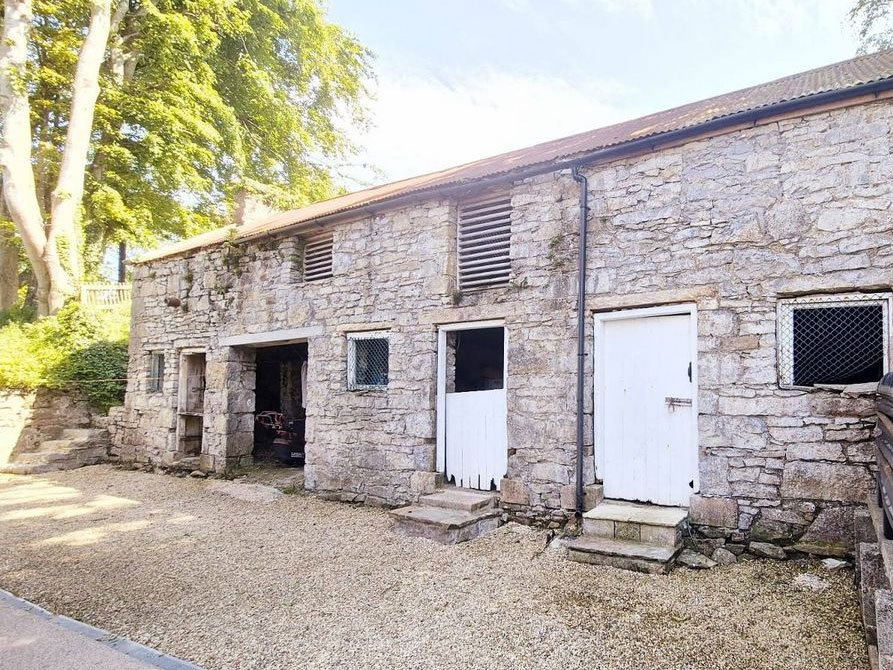
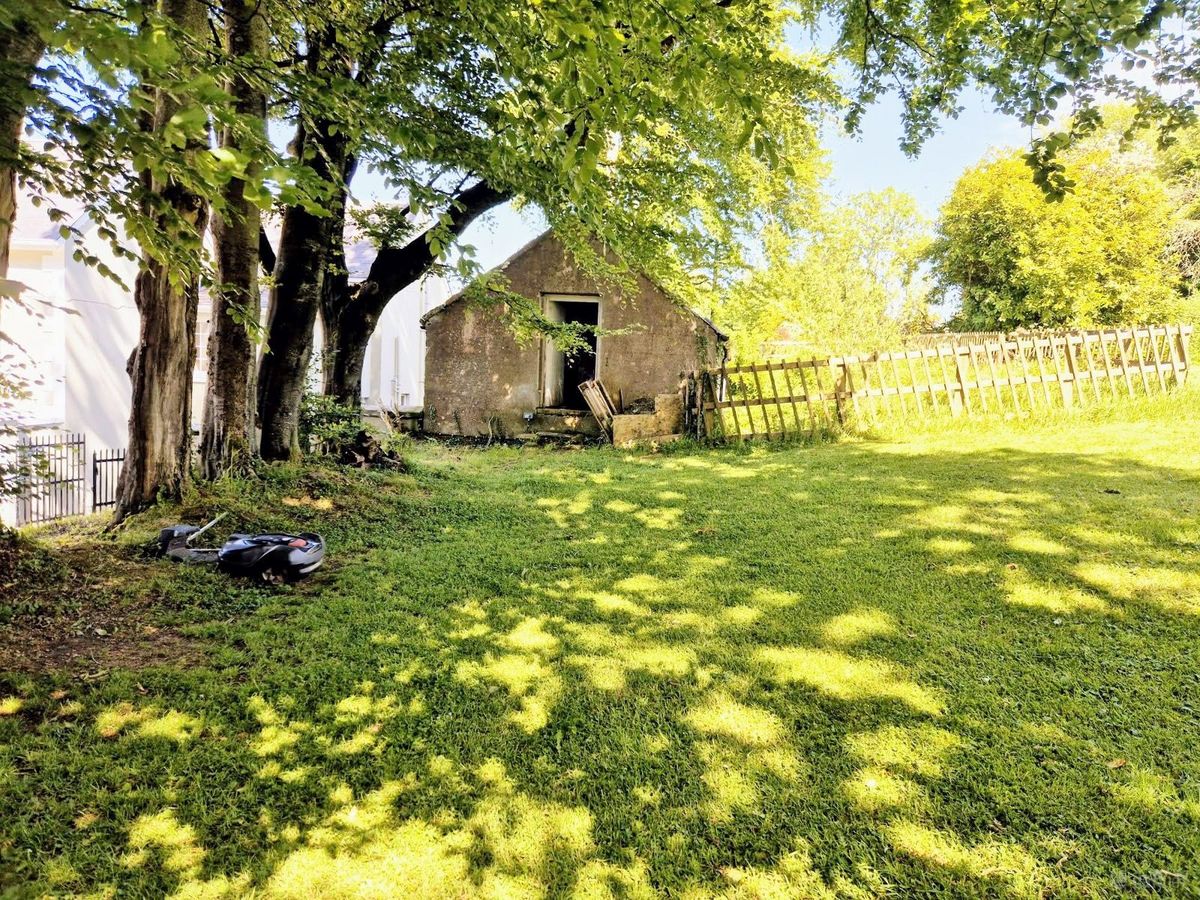
– Large two-storey cut-stone outbuildings (former stables), fully lofted and most attractive, offering endless potential
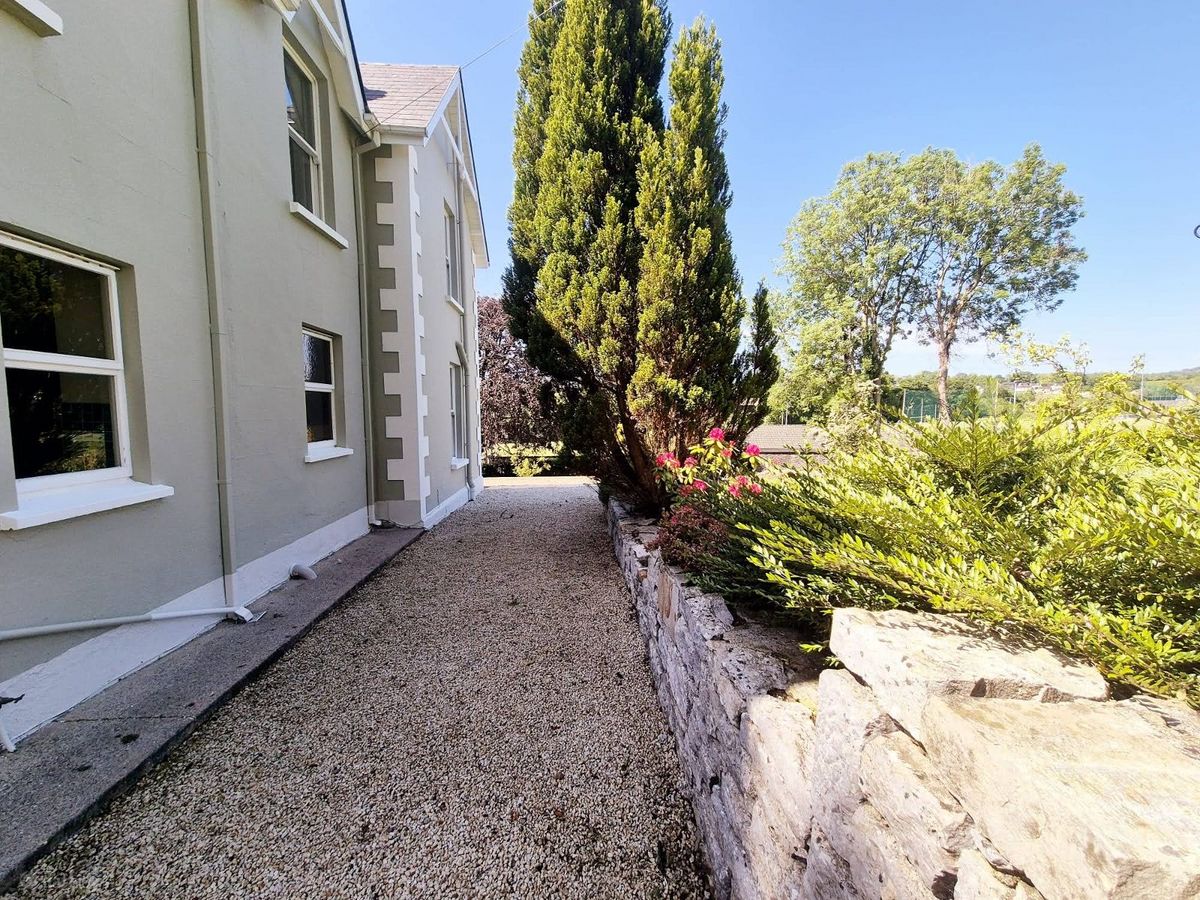
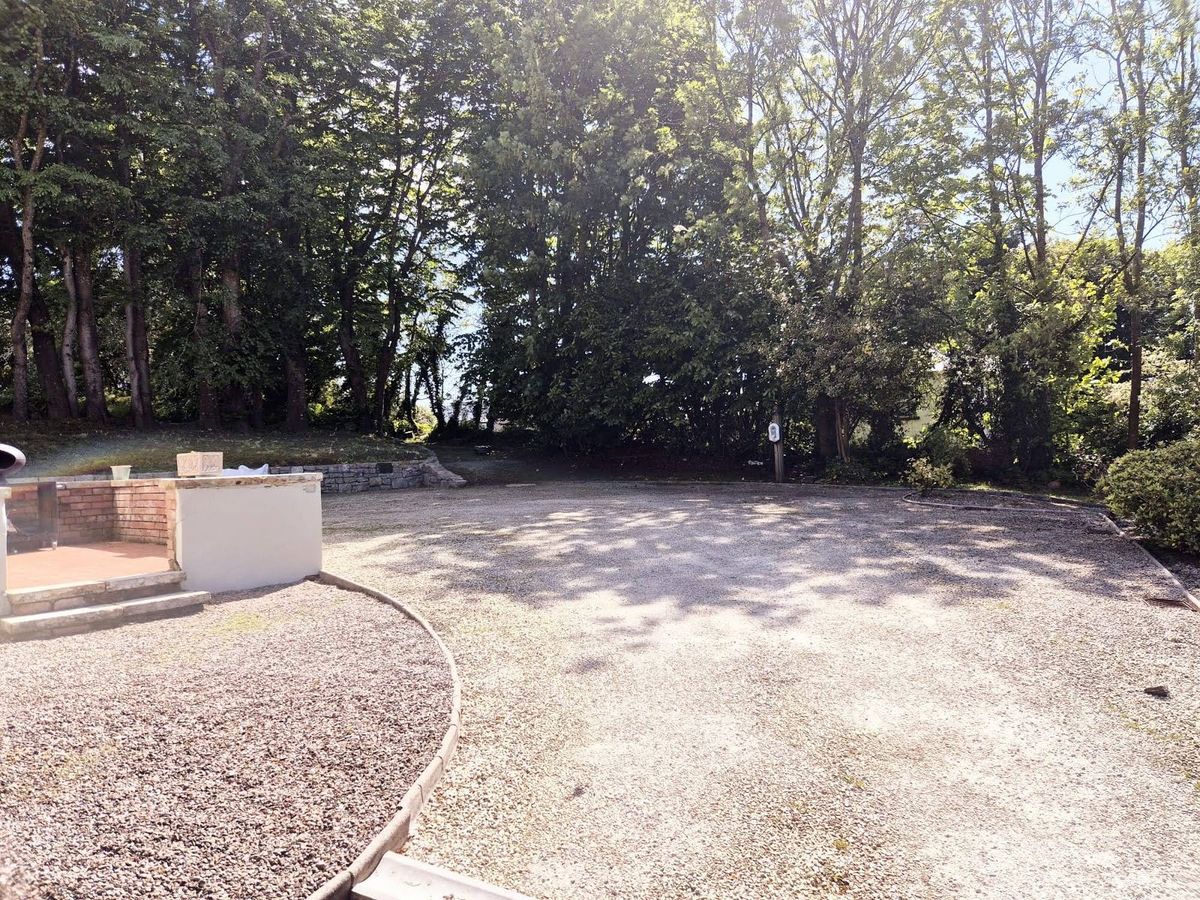
– Mature well established gardens and extensive private grounds
– Patio area
– Gravel driveway with EV charging point
History of the Property
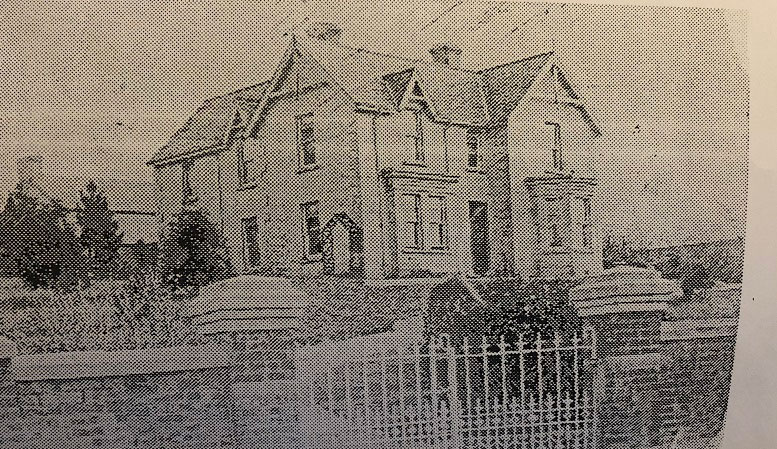
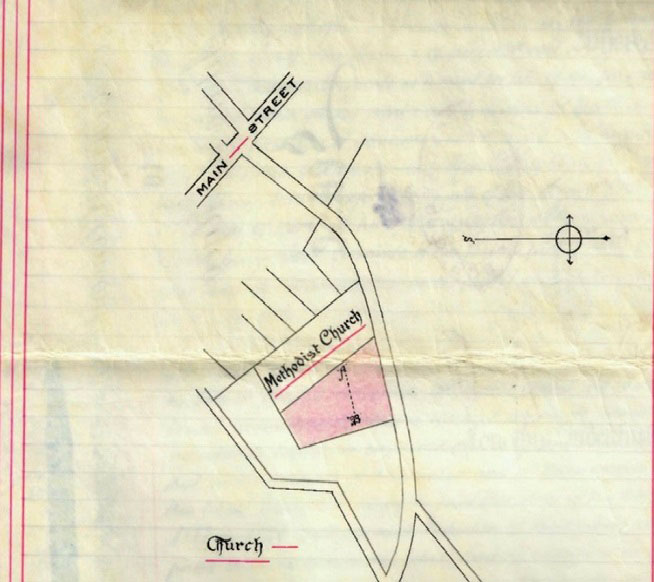
Prospect House was built by Adam Algeo in or around 1870. Historical records associated with the house provide a fascinating insight into its development over successive generations. Early maps, family archives and a rare postcard dating from around 1908 provide documentary evidence of the property’s existence in the Edwardian period, when the house was known as Edenville. These records trace the evolution of one of North Leitrim’s most distinctive private residences.
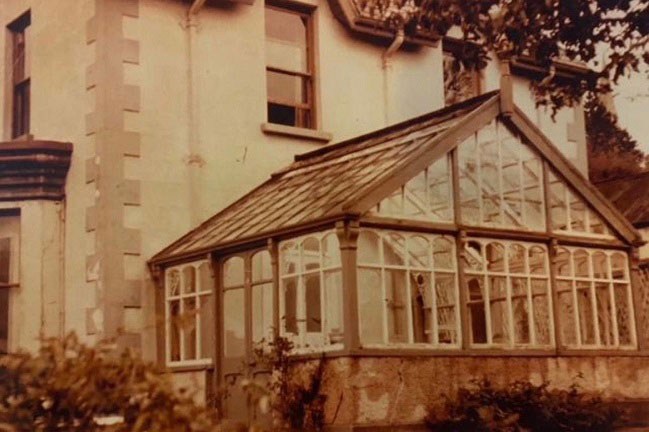
Among the surviving historical photographs are remarkable images of the original Victorian glass conservatory and gardens, illustrating the scale and elegance of the property during the twentieth century. The conservatory remained a striking feature of the residence until it was destroyed during Hurricane Charlie in 1986.
The residence has been associated with several notable local families over the past century and a half, and remains an important part of the architectural heritage and streetscape of Manorhamilton.
Acquired by the current owners in 1986, ‘Prospect House’ has served as a family home for almost forty years.
Historic photographs preserved by previous owners and local families, including early twentieth-century postcard images and mid-century photographs of the gardens and former conservatory, illustrate the long continuity of this most charming residence and its enduring place within the town of Manorhamilton.
Services
– Mains electricity
– Mains water
– Mains sewerage
– 3 solid fuel open fires and oil fired central heating
– Fibre broadband available
Outbuildings
The two-storey cut-stone outbuildings (former stables), hold major potential. They are fully lofted and are located to the rear in a courtyard style setting. These fine cut stone structures are brimming with character and potential, offering a purchaser the rare chance to restore for family use or perhaps convert into a mews style holiday accommodation (subject to planning permission).
BER Details
BER: D2
BER Number: 104017108
kWh/m2/yr: 287.73
kgCO2/m2/yr: 75.57
No video available.
No plans available.