Period Residence and Farm For Sale in Co. Down
Ballyowan House and Farm
44/50 Drumbeg Road
Dunmurry
Co. Down
BT17 9LE

Lots
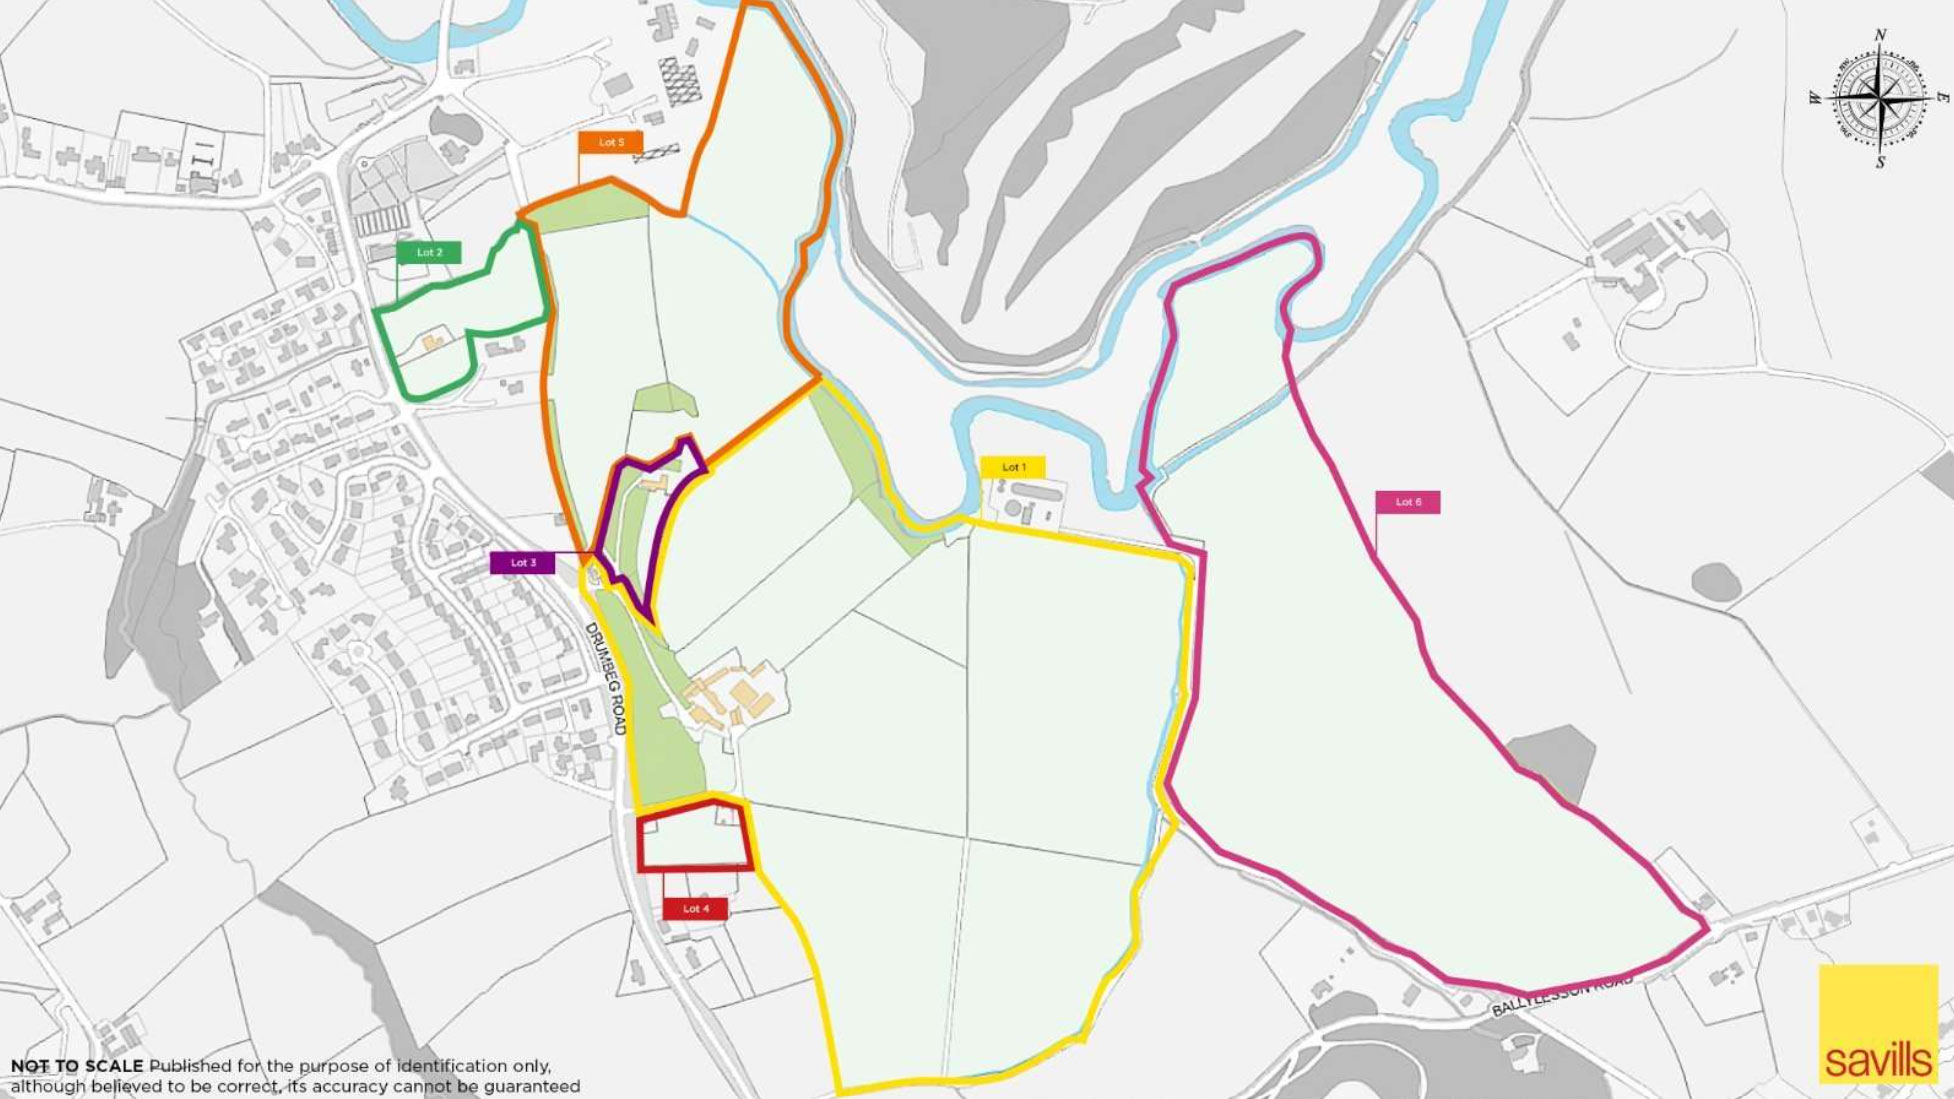
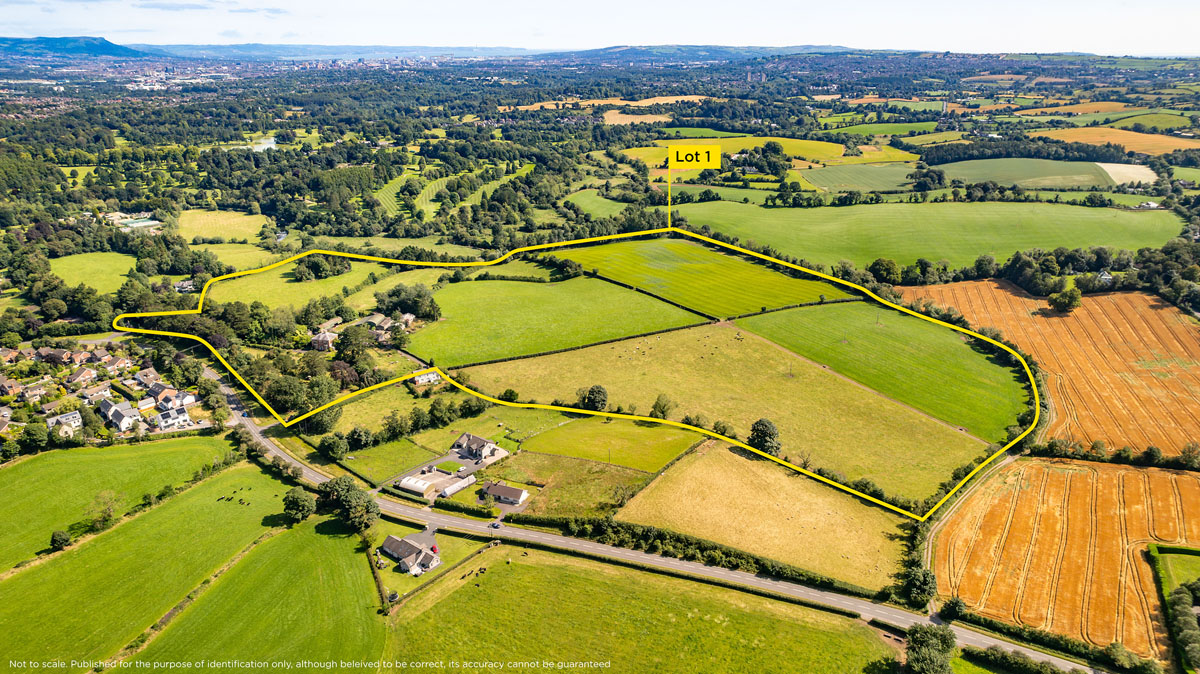
Lot 1 (this listing): Ballyowan House, 44 and 50 Drumbeg Road, Farm Buildings and Land – about 64.4 acres
Lot 2: 68 Drumbeg Road – about 3.7 acres
Lot 3: 52 Drumbeg Road – about 2.2 acres
Lot 4: 36, 40 & 42 Drumbeg Road – about 1.7 acres
Lot 5: northern land at Ballyowan – about 22.2 acres
Lot 6: eastern land at Ballyowan – about 43.2 acres
Whole: about 137.4 acres
Key Features
– Prime location 8 miles south of Belfast City Centre
– Substantial period residence in need of restoration
– Additional residential accommodation (3 bedrooms)
– Traditional outbuildings and farm buildings
– Mix of productive arable and grassland, and mature woodland
– Two entrances via Drumbeg Road
Ballyowan House
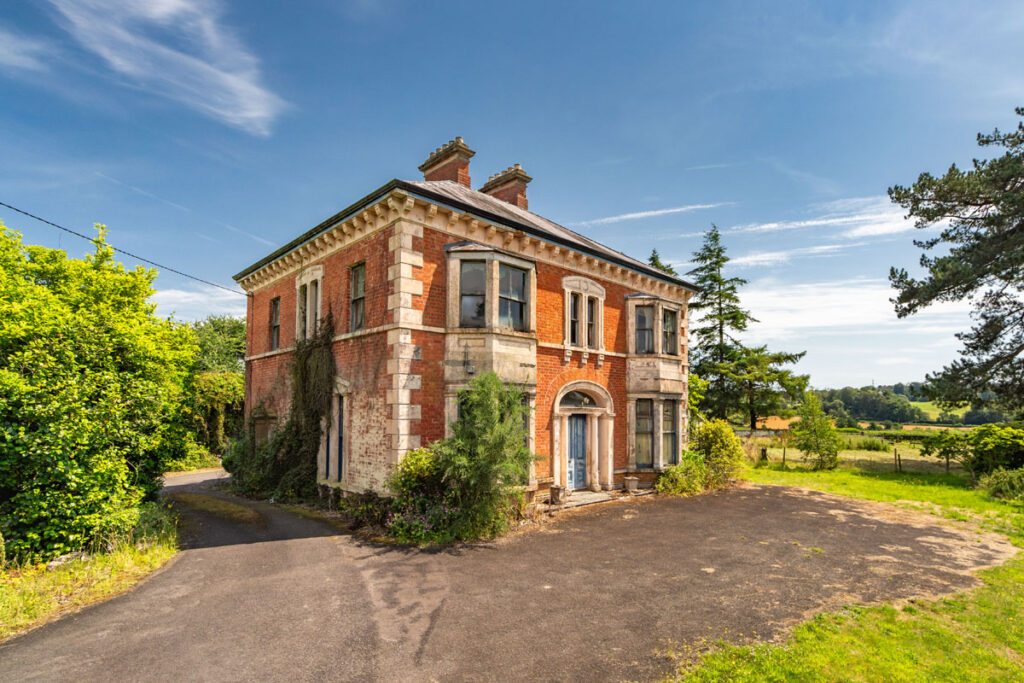
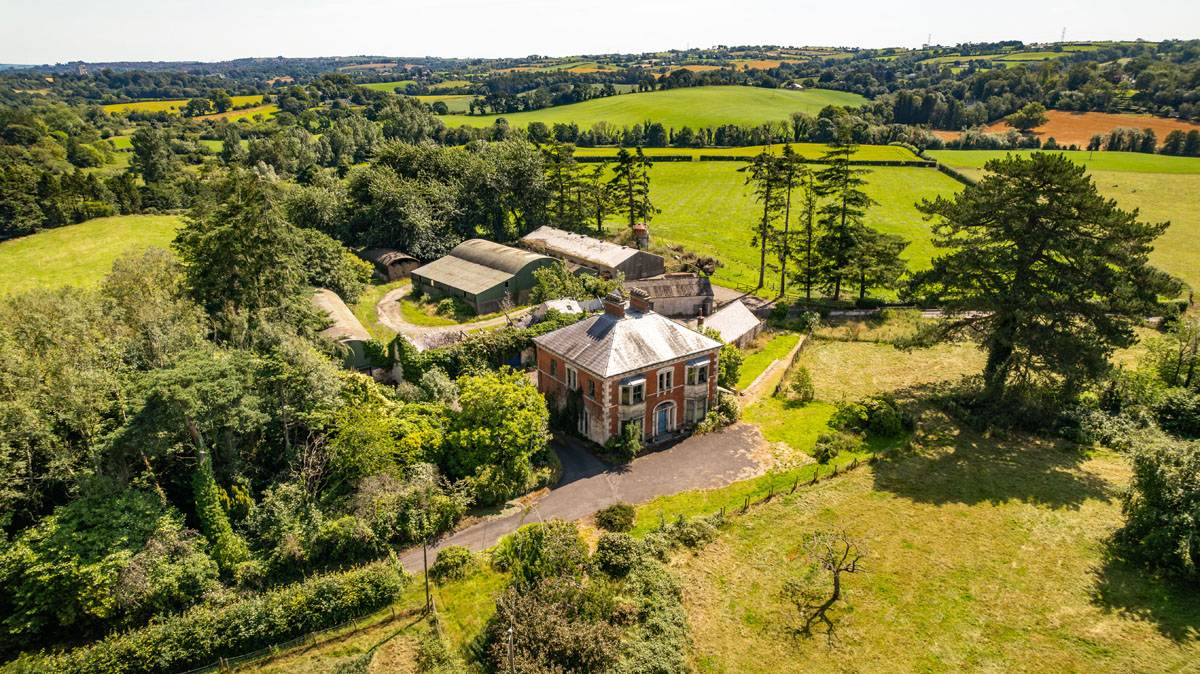
Ballyowan House is a Grade B1 listed country residence dating back to the 1860s. Rich in character and period detail, the property offers a rare opportunity to acquire and restore. Approached directly from the Drumbeg Road, the property enjoys a private setting at the end of a sweeping tree-lined driveway, which leads to the front of the house.
The house extends to approximately 5,113 sq ft (to include 44 Drumbeg Road) and was last occupied in 1985. It is accompanied by a range of traditional outbuildings, together with the original entrance gates and gate pillars, all of which are included within the Grade B1 listing (HB19/23/036A). The accommodation is arranged around a central entrance hall, from which two formal reception rooms featuring bay windows are accessed, together with a WC. Beyond lies the kitchen, utility room and an additional reception room.
On the first floor, the property provides five bedrooms, one of which benefits from an adjoining dressing room, together with a family bathroom and a reading room. The house is in need of complete renovation and refurbishment.
44 Drumbeg Road (Adjacent to Ballyowan House)
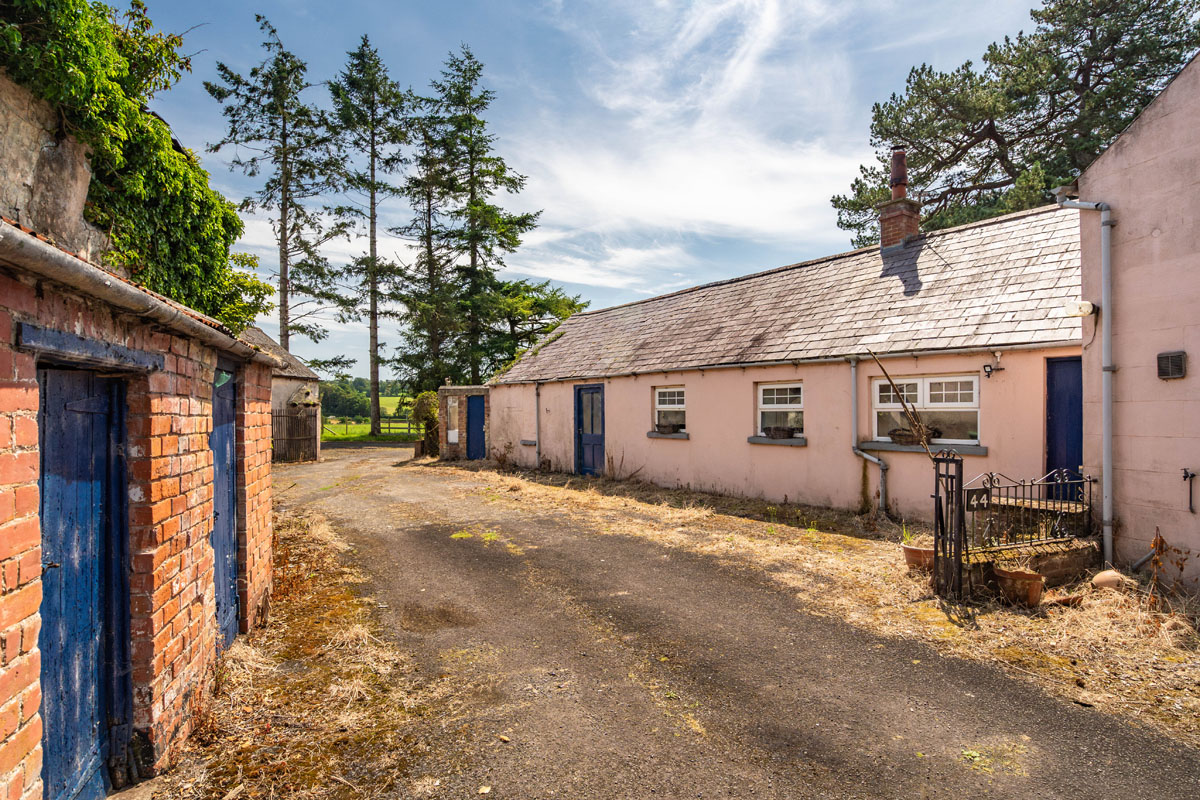
44 Drumbeg Road comprises a traditional yard cottage, part of which is included in the Grade B1 listing associated with Ballyowan House (HB19/23/036A). Occupied until about two years ago, the property offers an opportunity for restoration and refurbishment, subject to the necessary consents.
The accommodation comprises a kitchen, living room, family bathroom and three bedrooms, two of which are located on the first floor. An adjoining storeroom provides useful storage.
Outbuildings
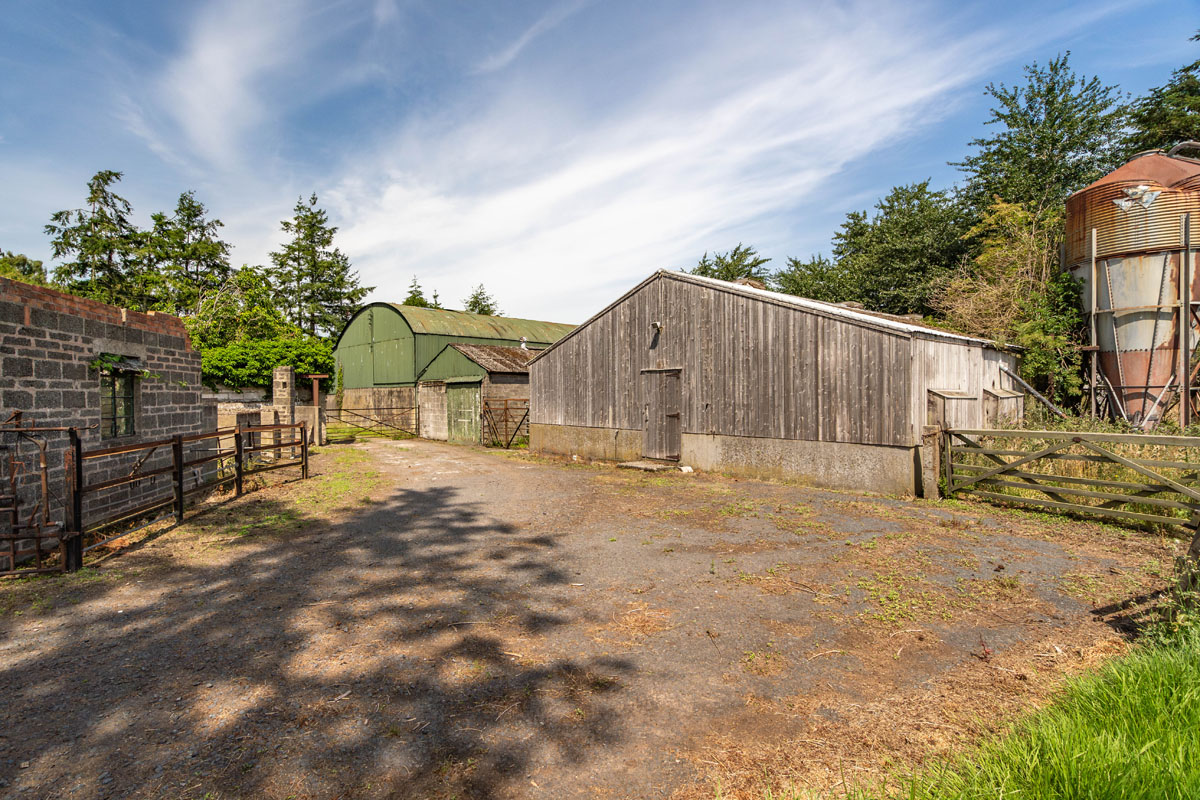
Positioned to the rear of Ballyowan House is a substantial and well-established farmyard comprising a range of traditional stone outbuildings, a former chicken house, six-bay Dutch barn, four-bay Dutch barn with adjoining lean-to, and a separate hay shed. While many of the buildings now require refurbishment and modernisation, the yard retains considerable character and offers significant potential for enhancement and repurposing.
The existing structures provide an excellent opportunity for redevelopment to support a variety of agricultural, residential, equestrian, commercial, or alternative uses, subject to the necessary planning permissions.
Gardens
To the front of Ballyowan House are gardens, which are predominantly laid to lawn and enhanced by fine specimen trees, creating an attractive setting for the residence.
50 Drumbeg Road
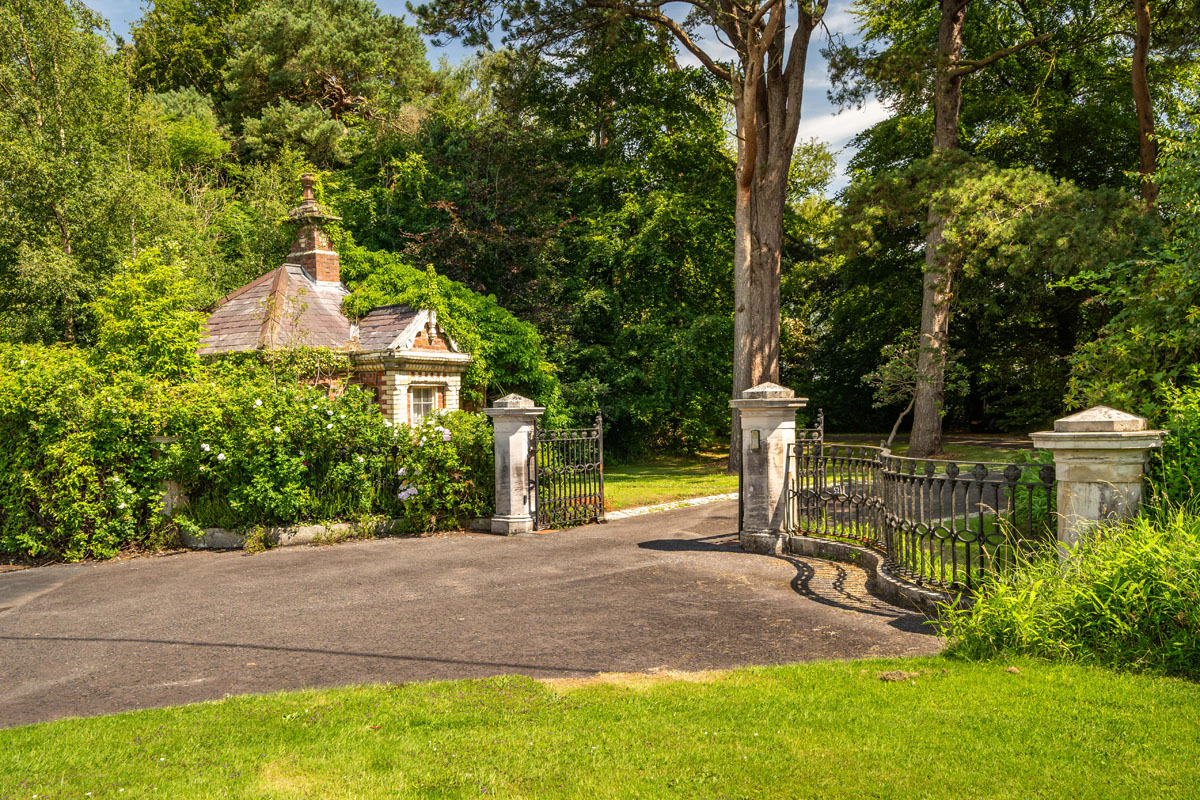
This is an uninhabited gate lodge situated at the entrance to Ballyowan House and 52 Drumbeg Road (Lots 1 & 2). Vacant since the early 1970s, the property presents an excellent opportunity for restoration and refurbishment, subject to obtaining planning consents.
The lodge, together with the adjoining gate screen, was designated as a Grade B1 Listed Building in 2012 under listing reference HB19/23/036B.
Farmland
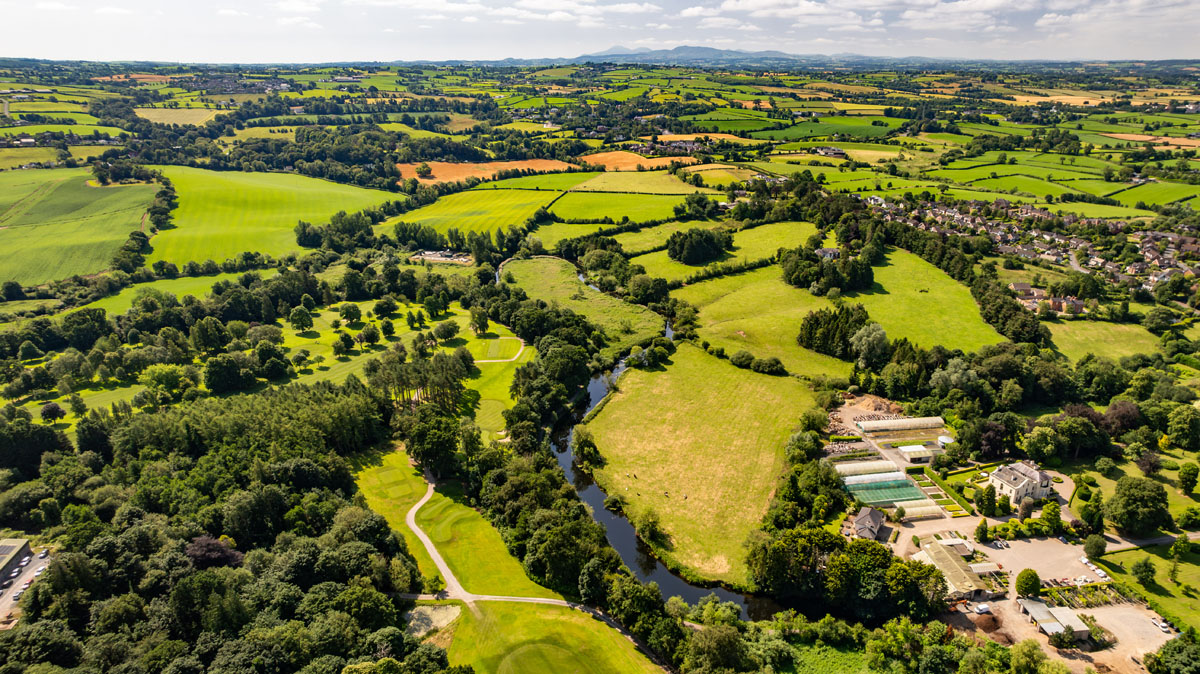
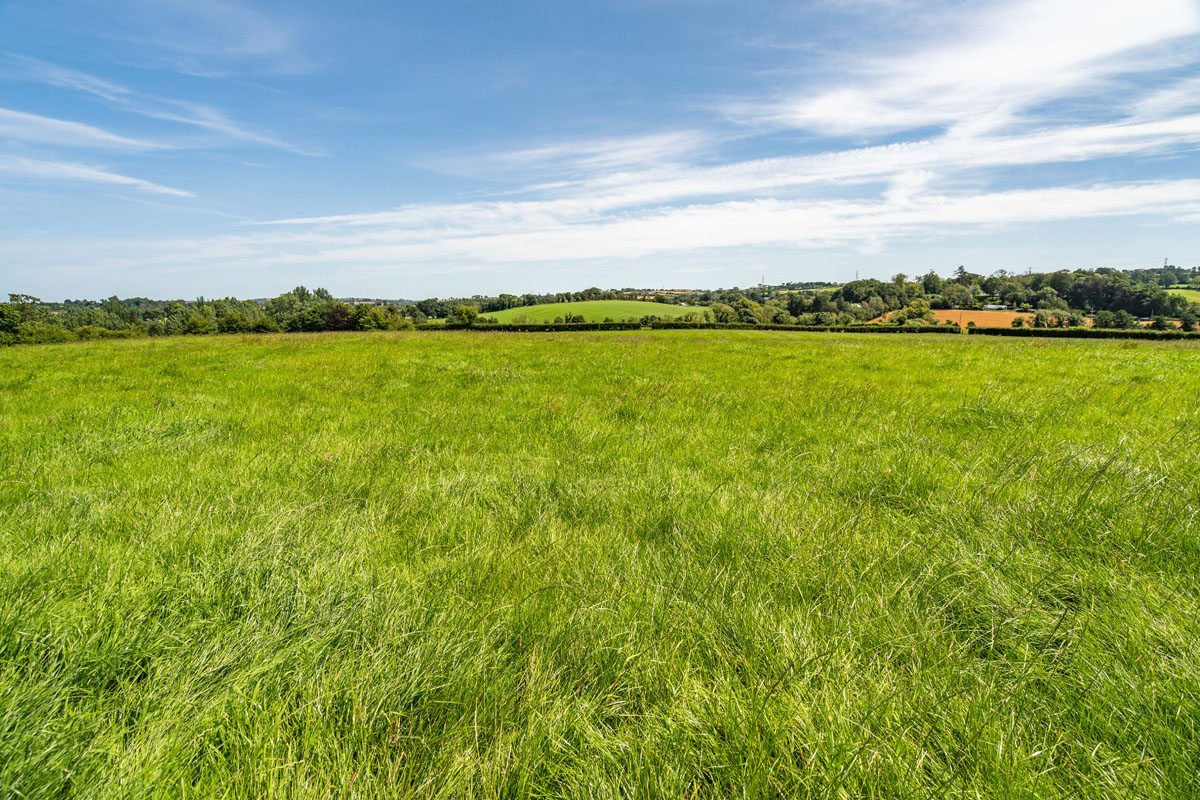
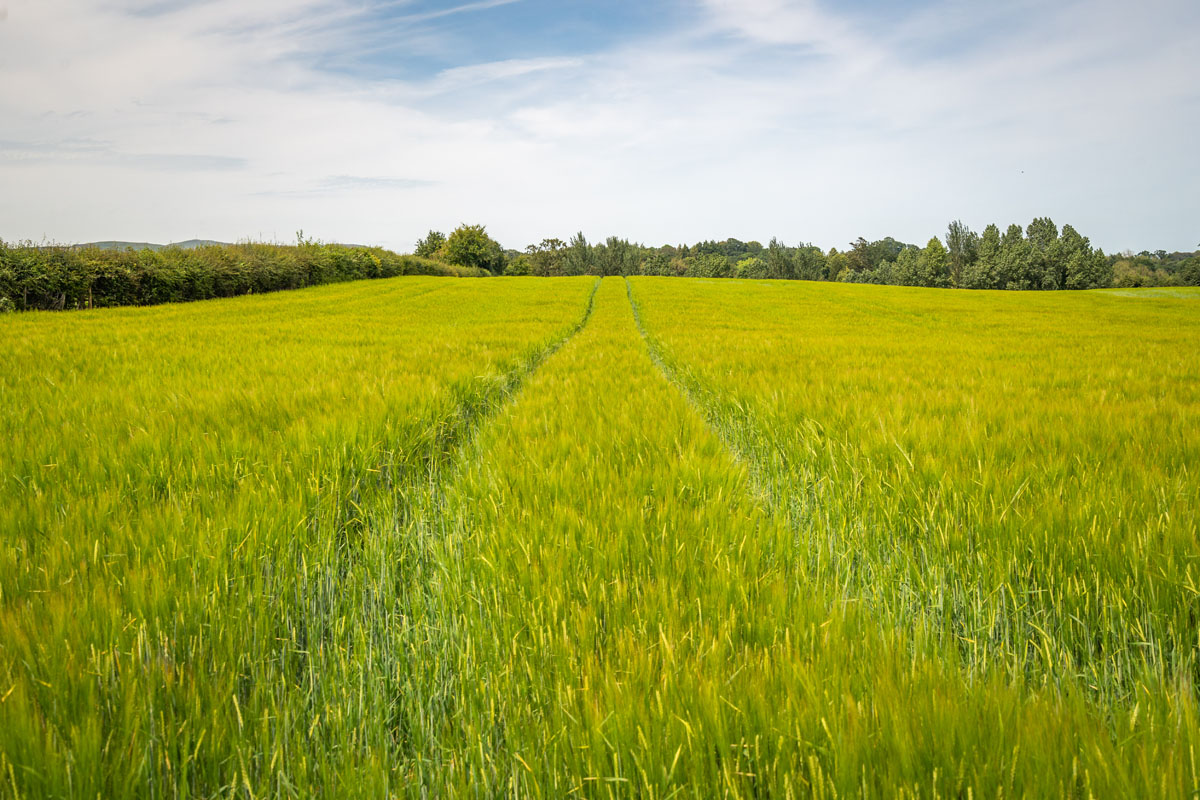
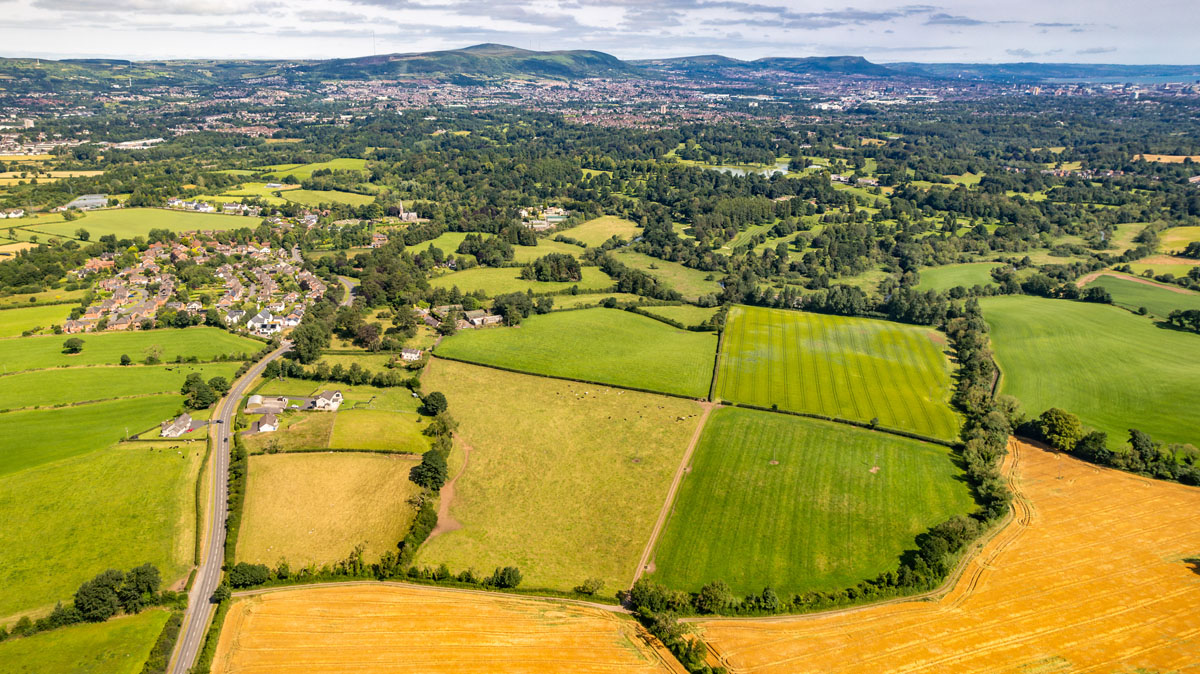
The land comprises an excellent block of productive arable and silage ground, laid out within a ring-fenced boundary and divided into fields of generous proportions, making them well suited to modern farming practices. Enclosed by mature hedgerows and stock-proof fencing, the farmland fronts on to the River Lagan.
While the majority of the holding is currently laid to grass, part of the land is capable of supporting a range of arable crops, benefiting from good soil structure and a favourable working depth. Much of the topography is gently undulating with a high point of 32 metres / 105 feet above sea level on the eastern boundary and a low point of 15 metres / 50 feet above sea level on the northern boundary.
The lands can be summarised as follows:
Arable/pasture – about 54.0 acres
Woodland – about 2.4 acres
Miscellaneous – about 8.0 acres
No video available.