

Period Residence For Sale in Co. Kerry
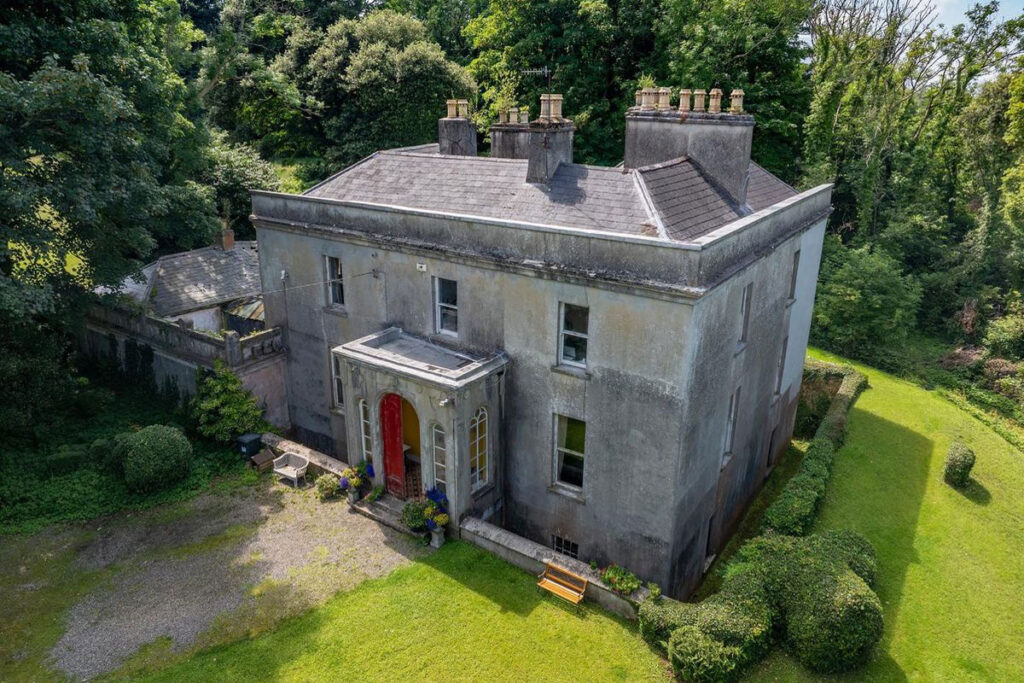
Ballyard House
Ballyard
Tralee
Co. Kerry
V92 PPK4

Key Features
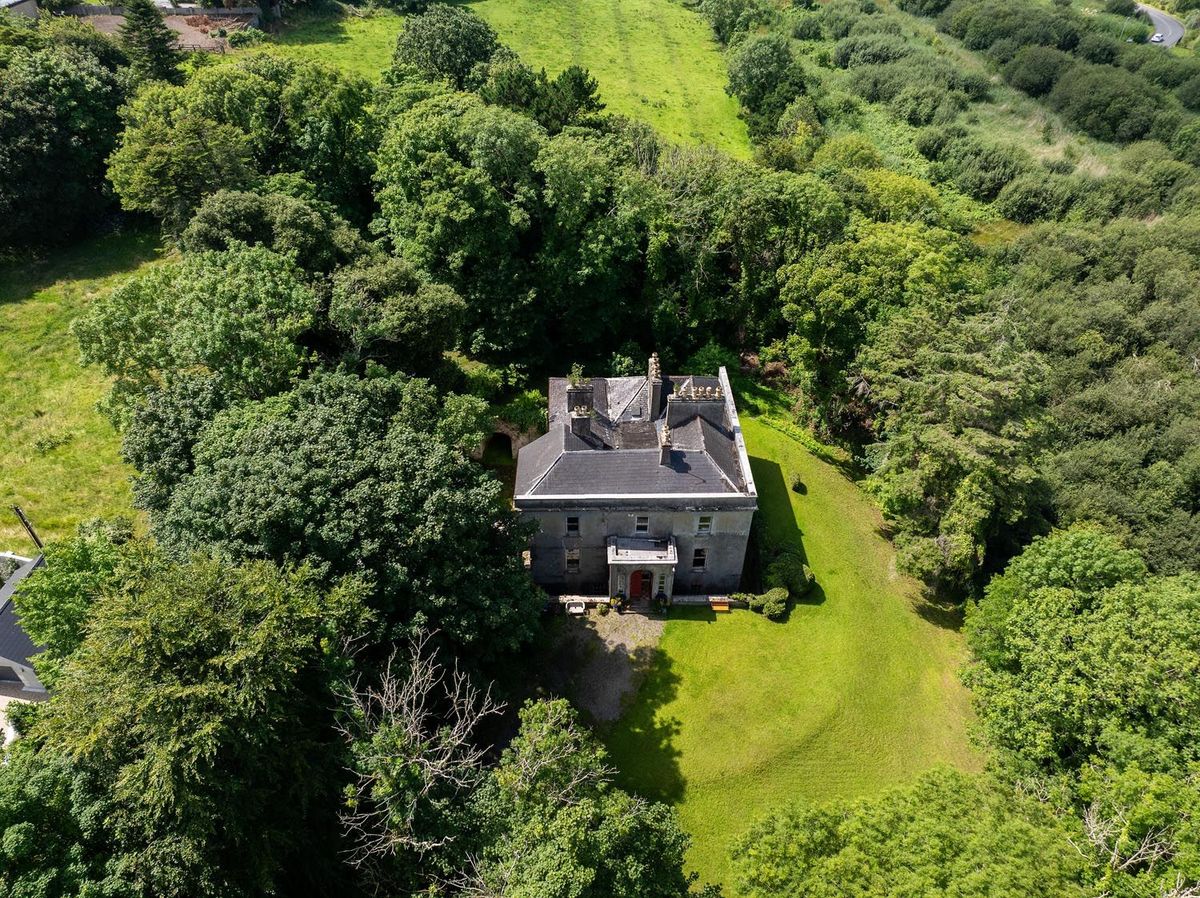
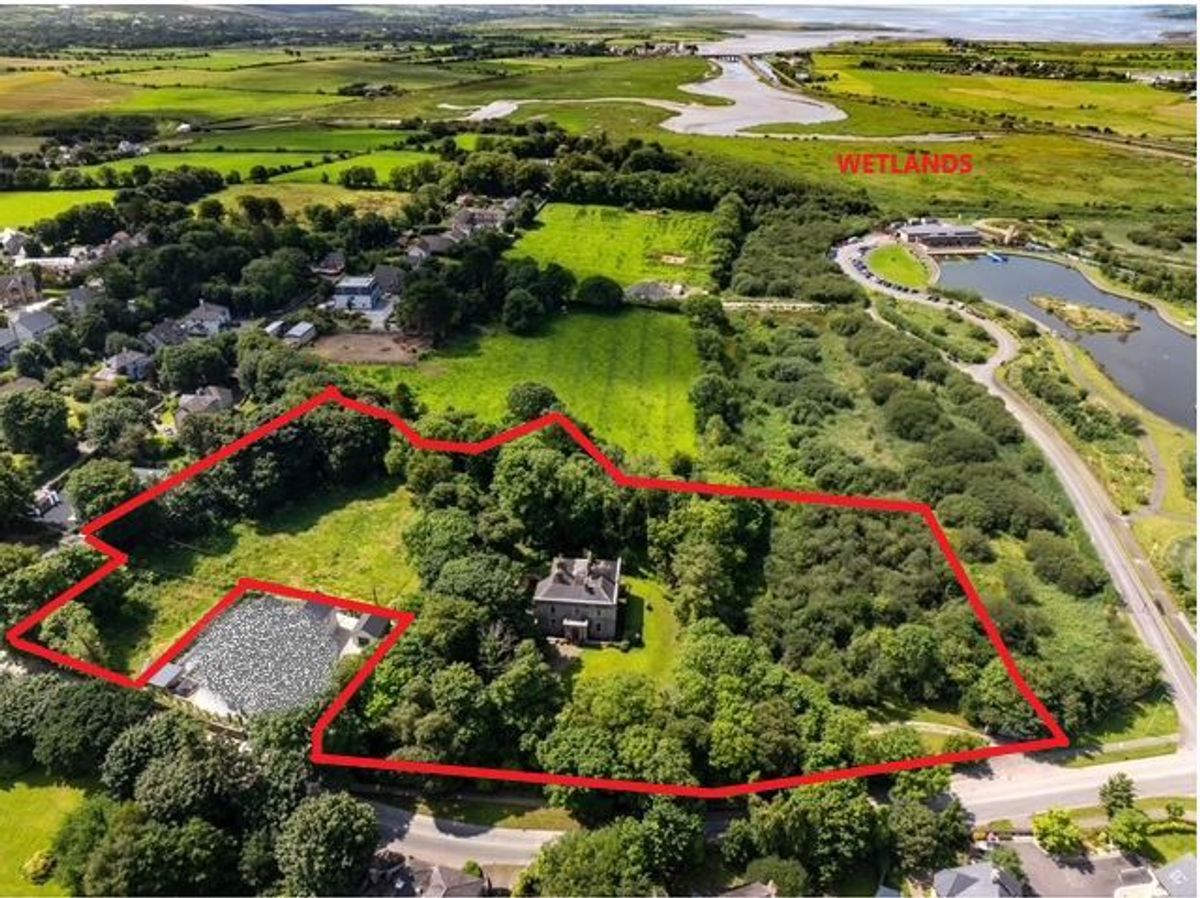
– Mature 3.6 acre site
– Edge of town
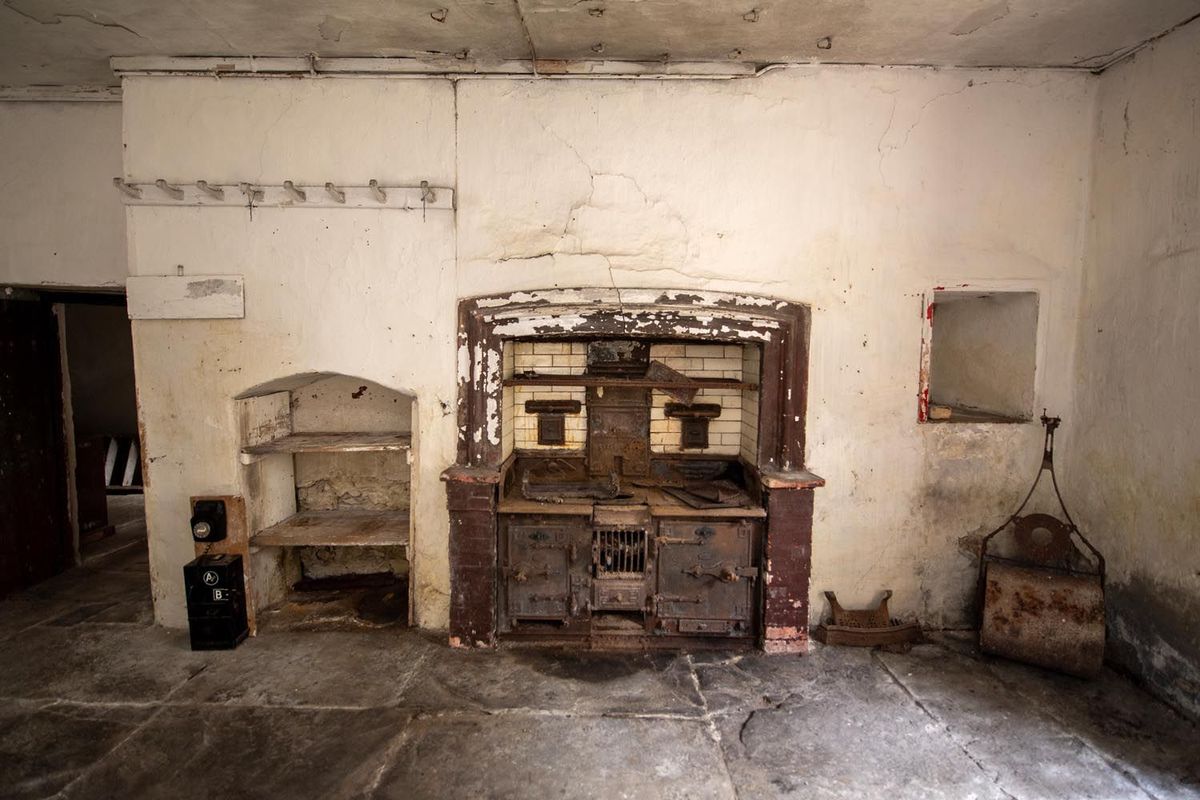
– Unique original features
– Mains services available
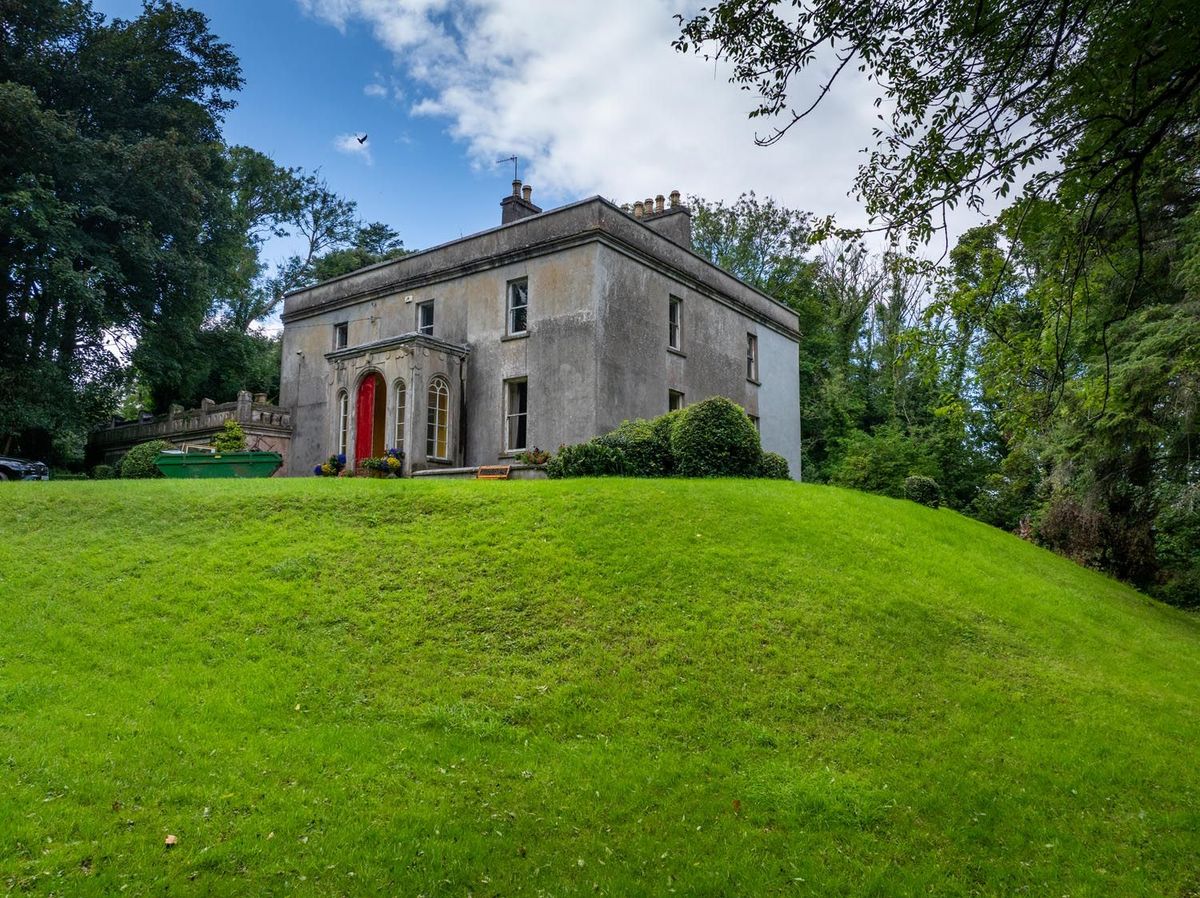
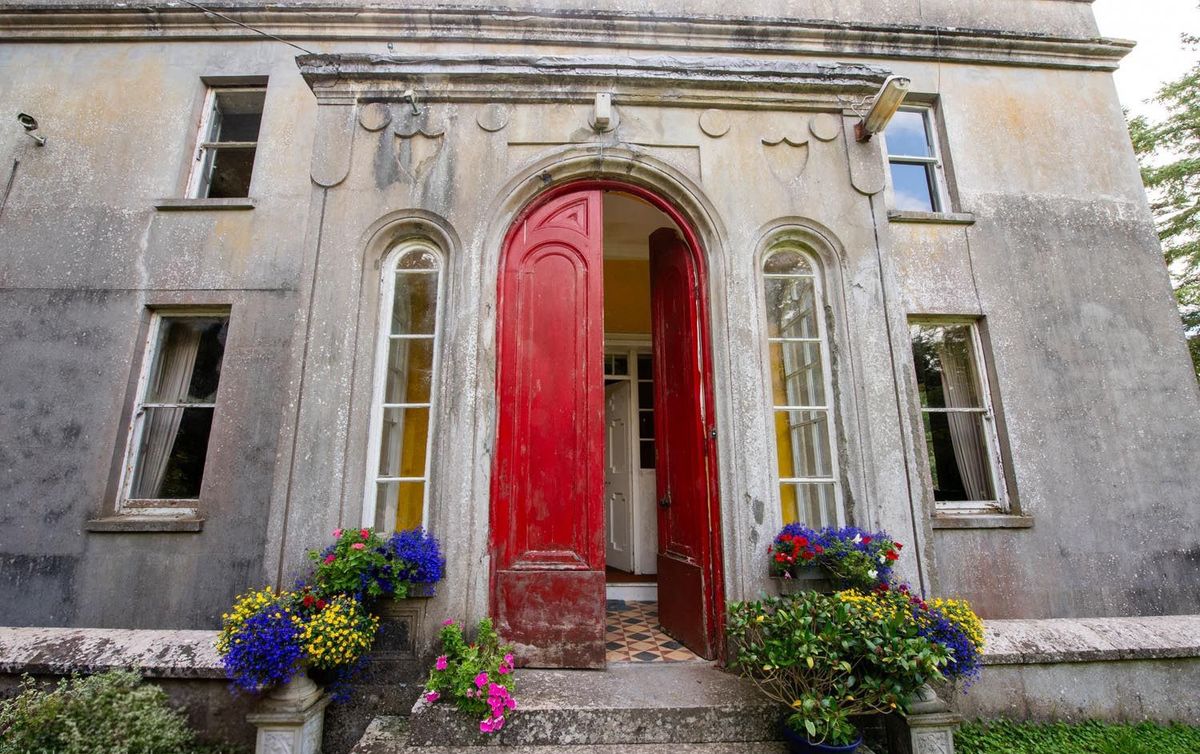
Ballyard House is a landmark period residence situated on the edge of Tralee and at the foot of Ballyard Hill, one of Tralee’s most desirable residential areas.
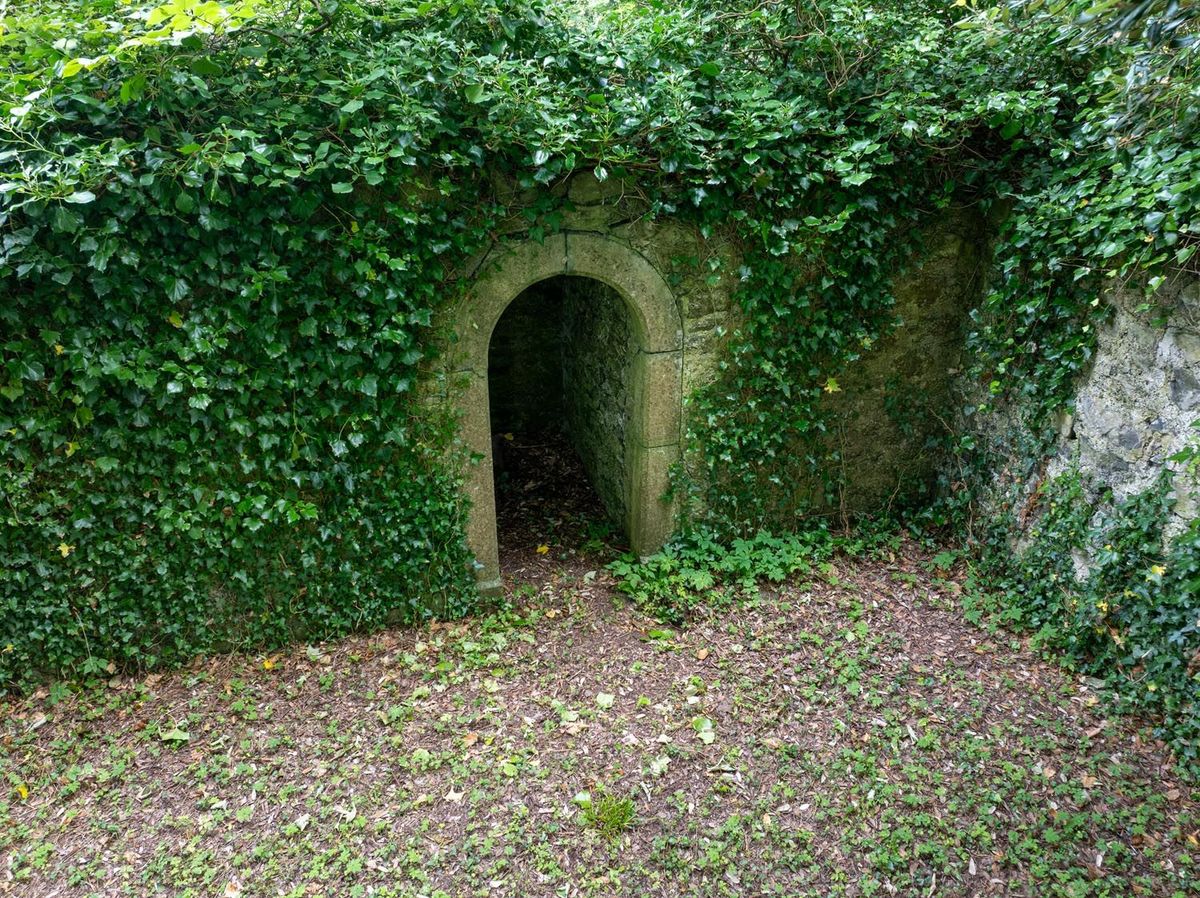
Built c.1825, this listed building stands prominently on a height, with mature trees bounding this c. 3.6 acre site.
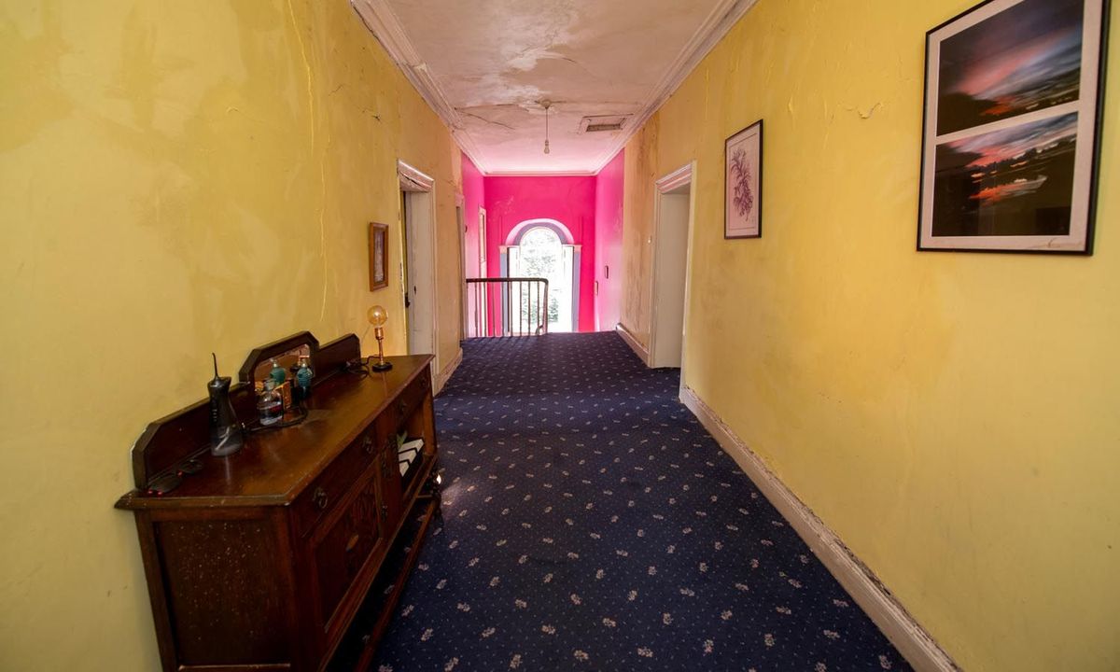
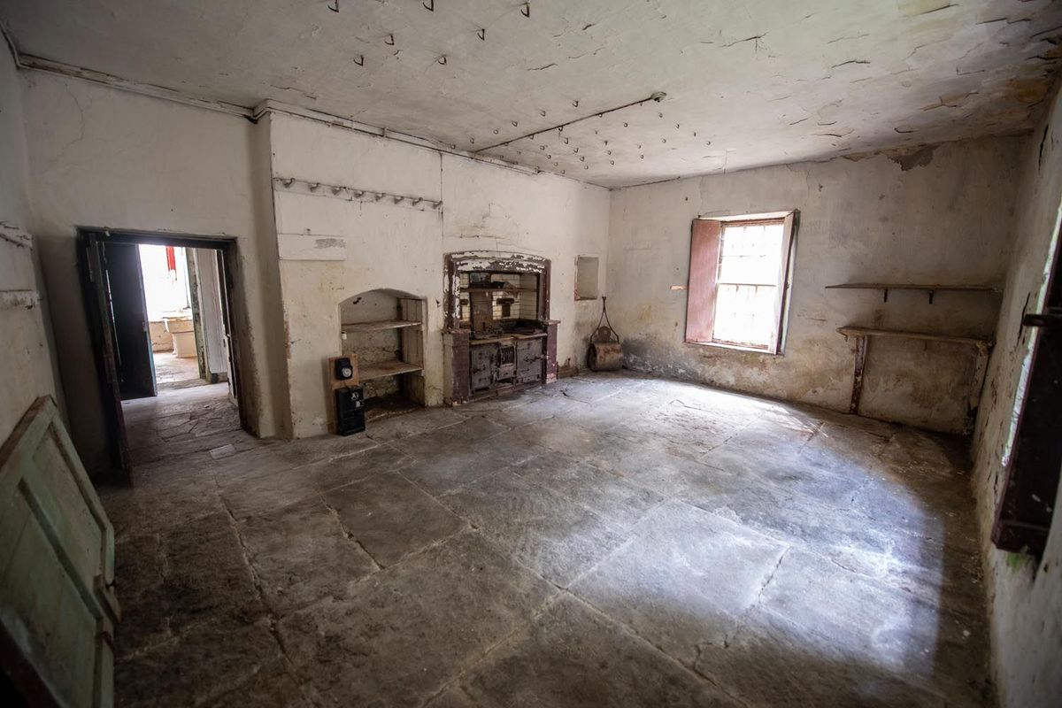
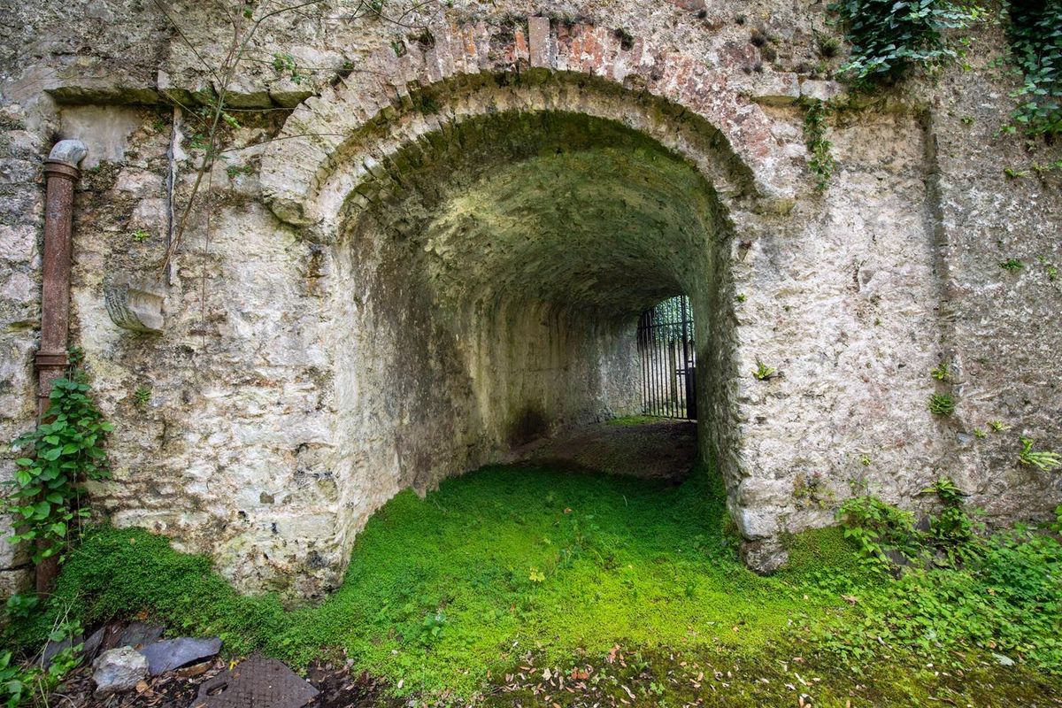
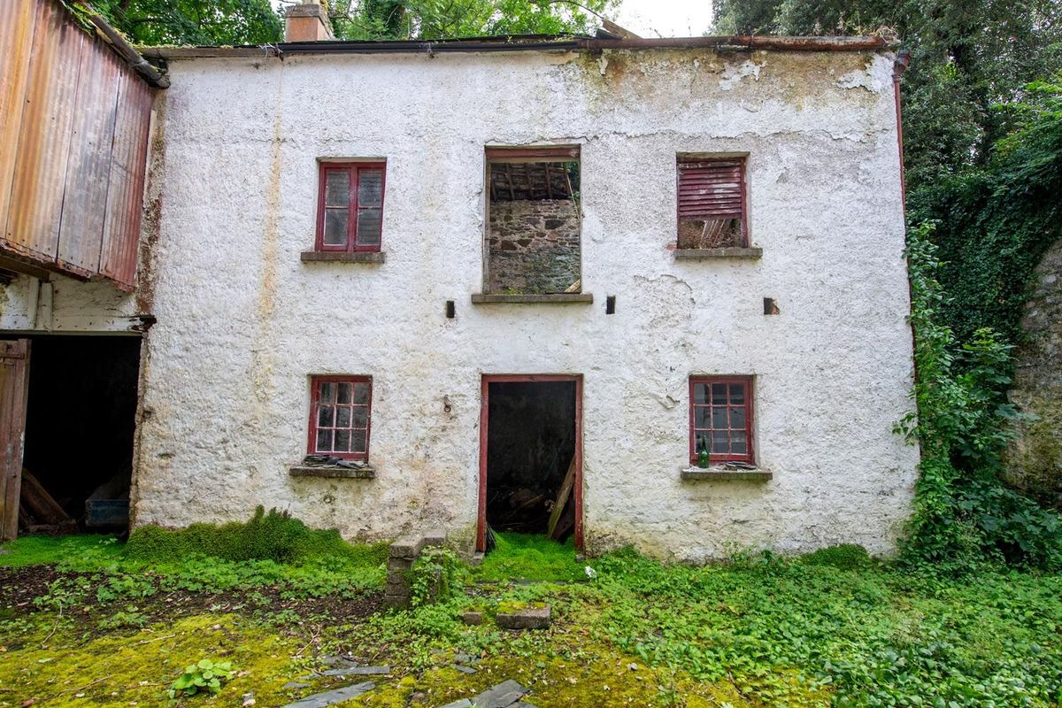
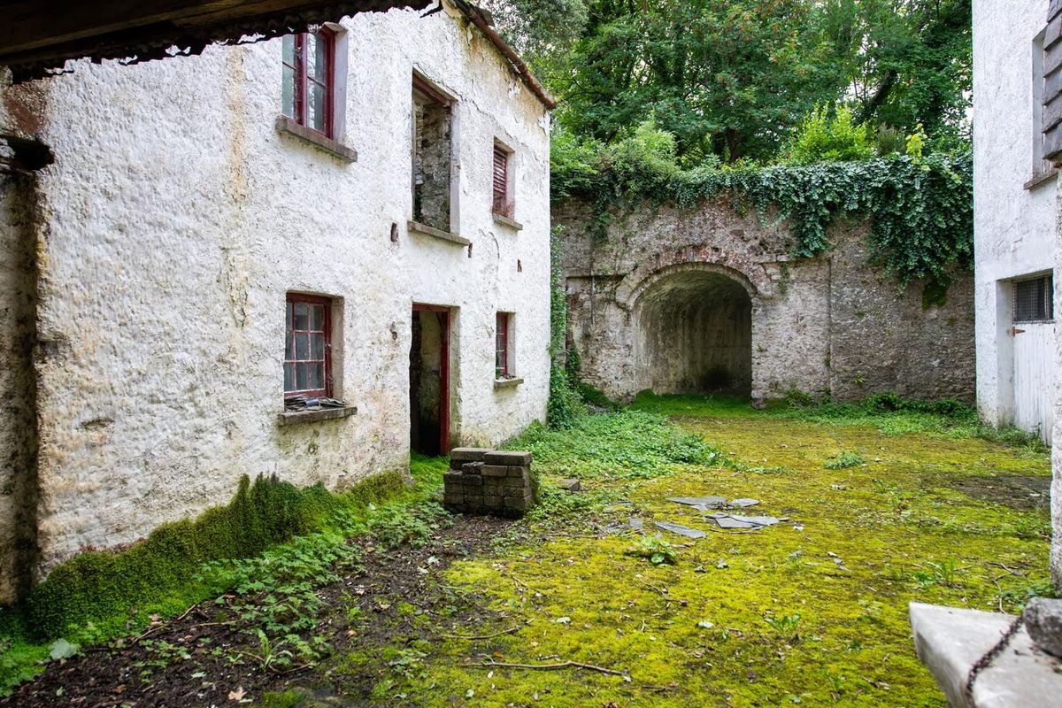
Extending to approx. 642 sqm this two storey over basement residence with magnificent courtyard and grounds comprises 5 bedrooms, 3 living rooms and 2 bathrooms, with a basement subdivided into 5 rooms with excellent head height and direct access to the cobbled courtyard.
This exceptional property, whilst needing extensive modernisation, offers other development opportunities given the large site on which Ballyard House stands.
Accommodation
Porch: 3.65 x 1.9. Tiled floor, coving to ceiling.
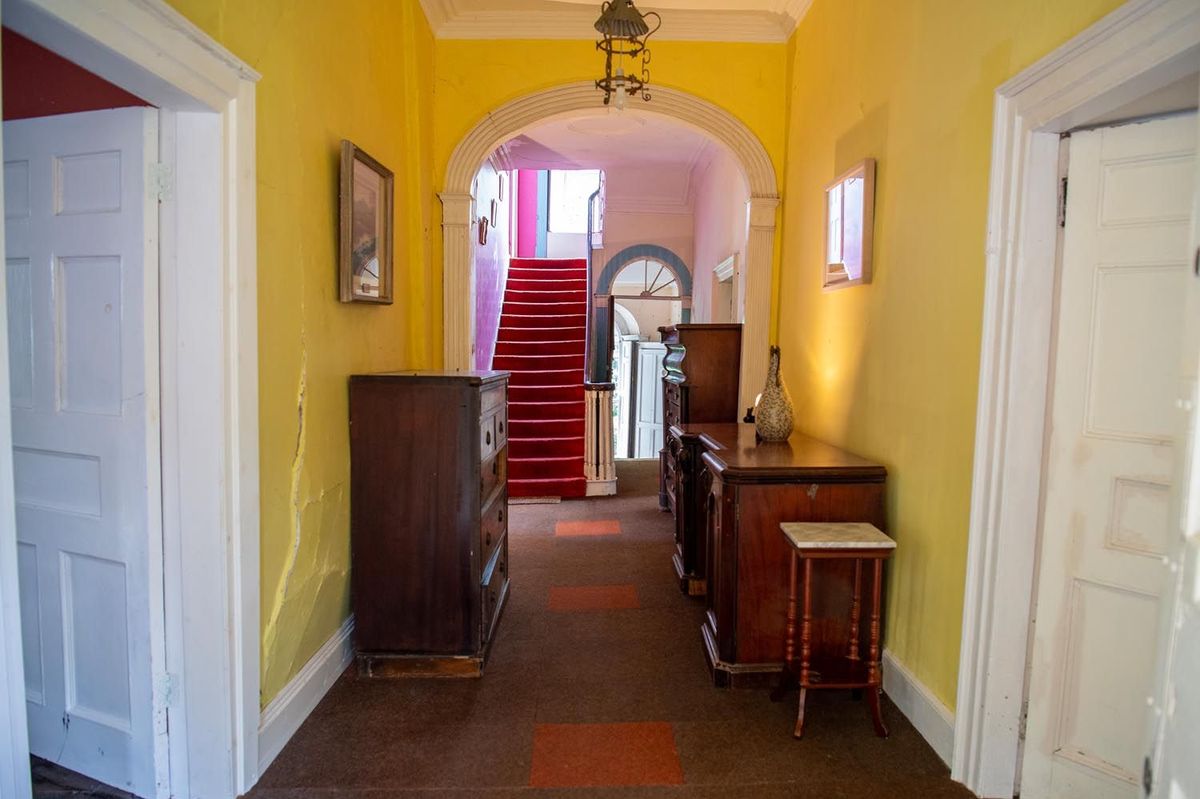
Hall: 11.3 x 2.3. Feature corner detail to arched wall, coving to ceiling.
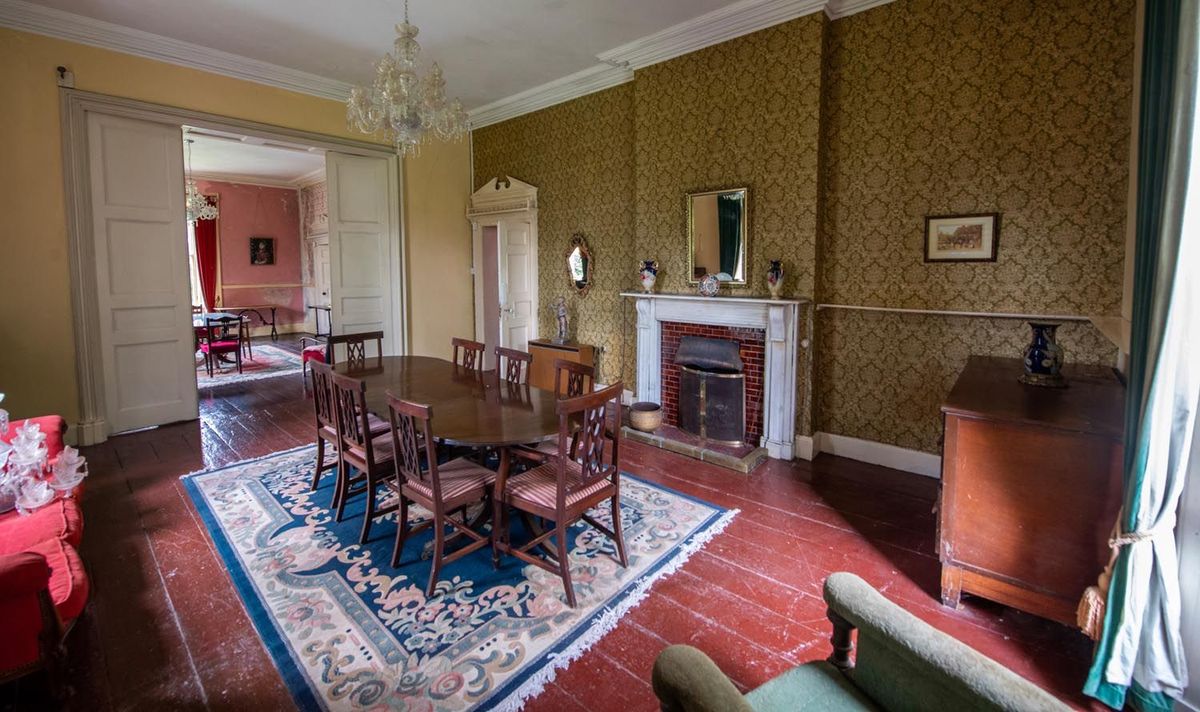
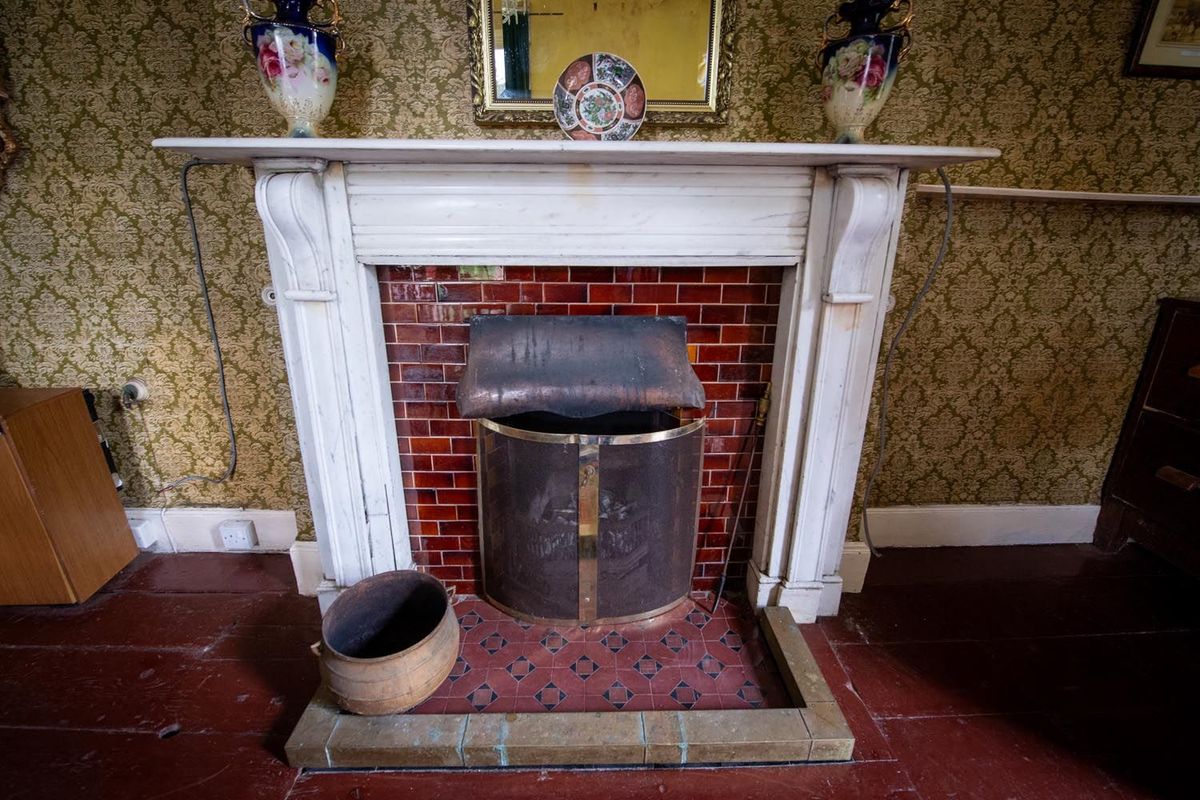
Lounge: 6.6 x 4.9. Open fireplace, solid timber floor, coving to ceiling.
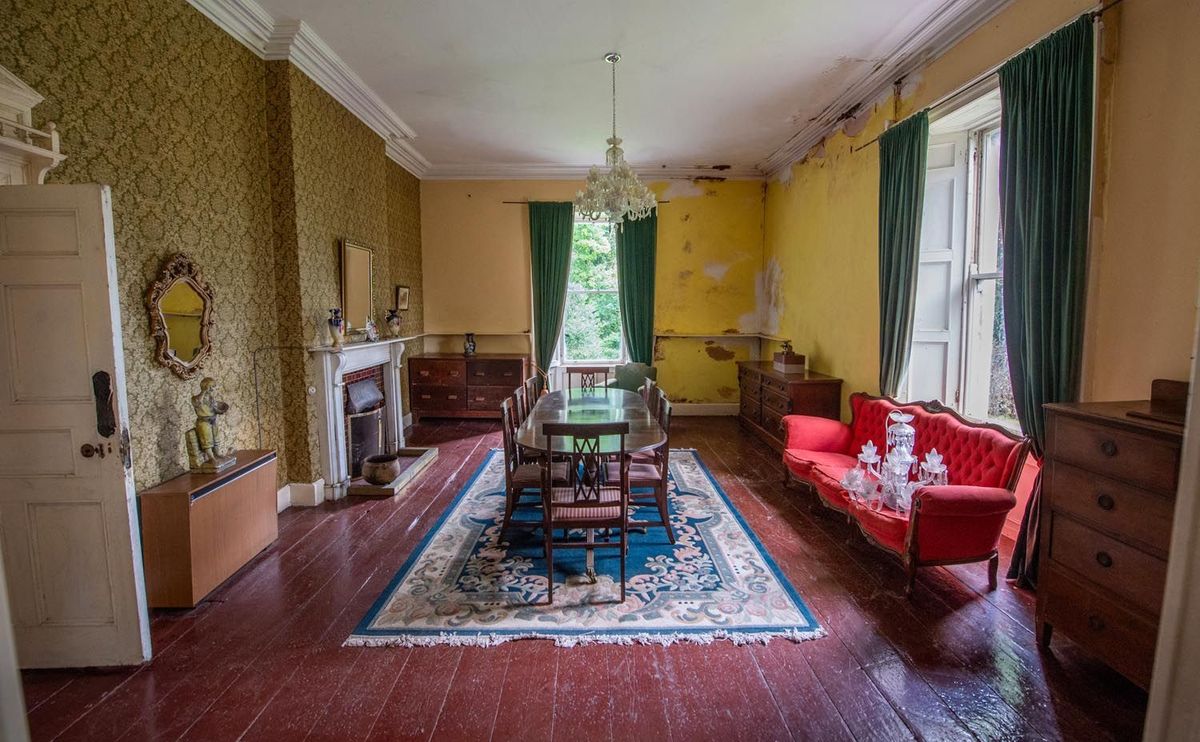
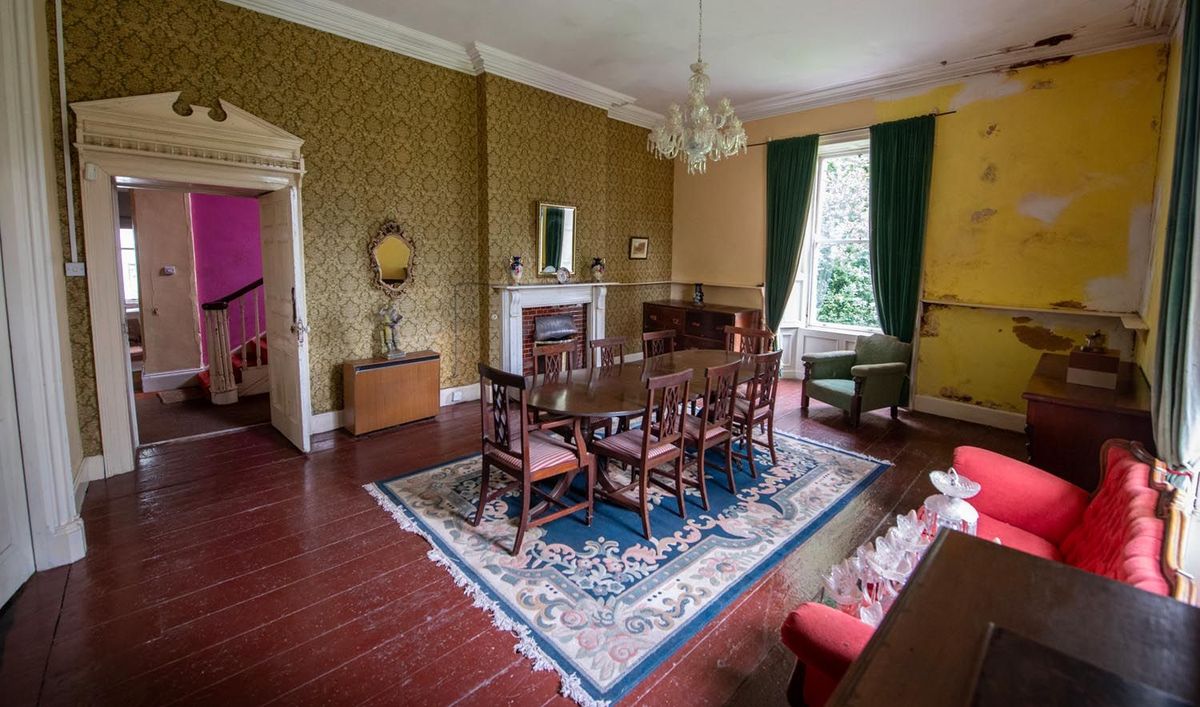
Dining Room: 5 x 6.5. Open fireplace, solid timber floor, coving to ceiling, folding doors to…
Living Room: 6.5 x 5. Open fireplace, coving to ceiling, solid timber floor.
Kitchen: 2.5 x 2.
WC: 2.7 x 0.85.
Breakfast Room: 4.6 x 3.75. Open fireplace, solid timber floor, coving to ceiling.
Landing: 7.4 x 2.4. Coving to ceiling.
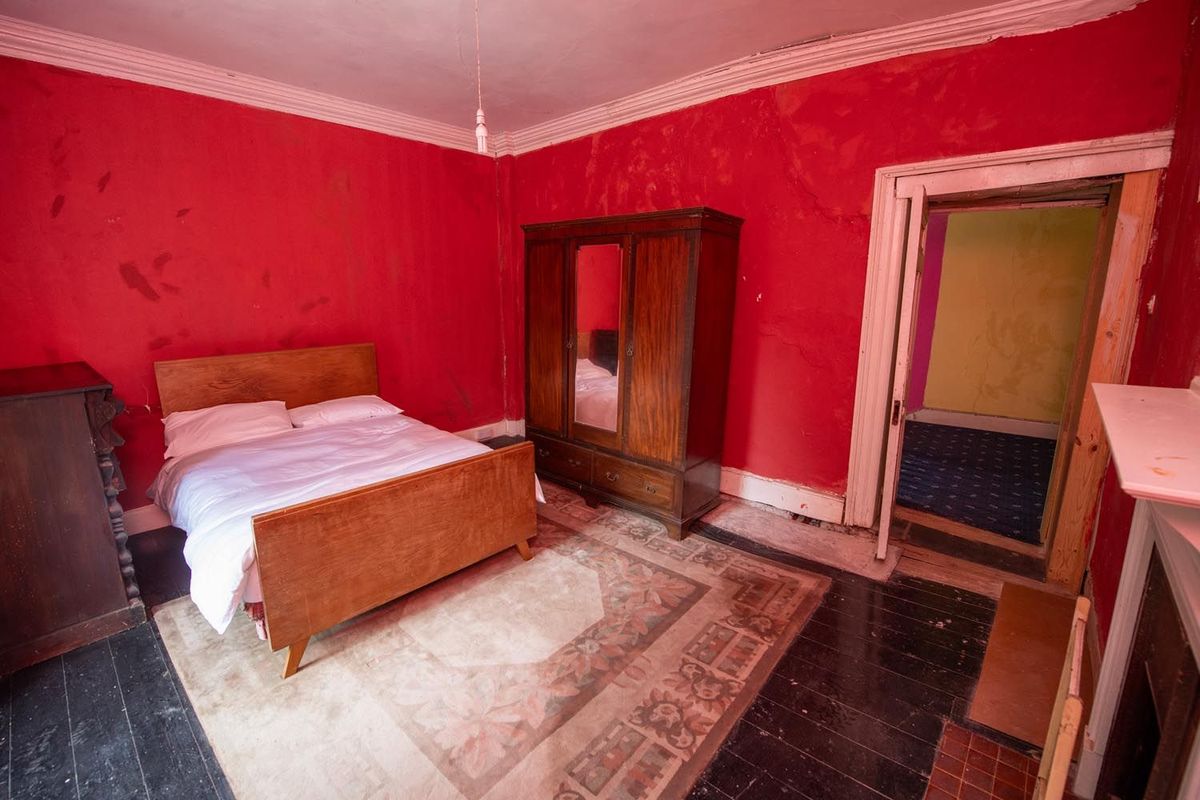
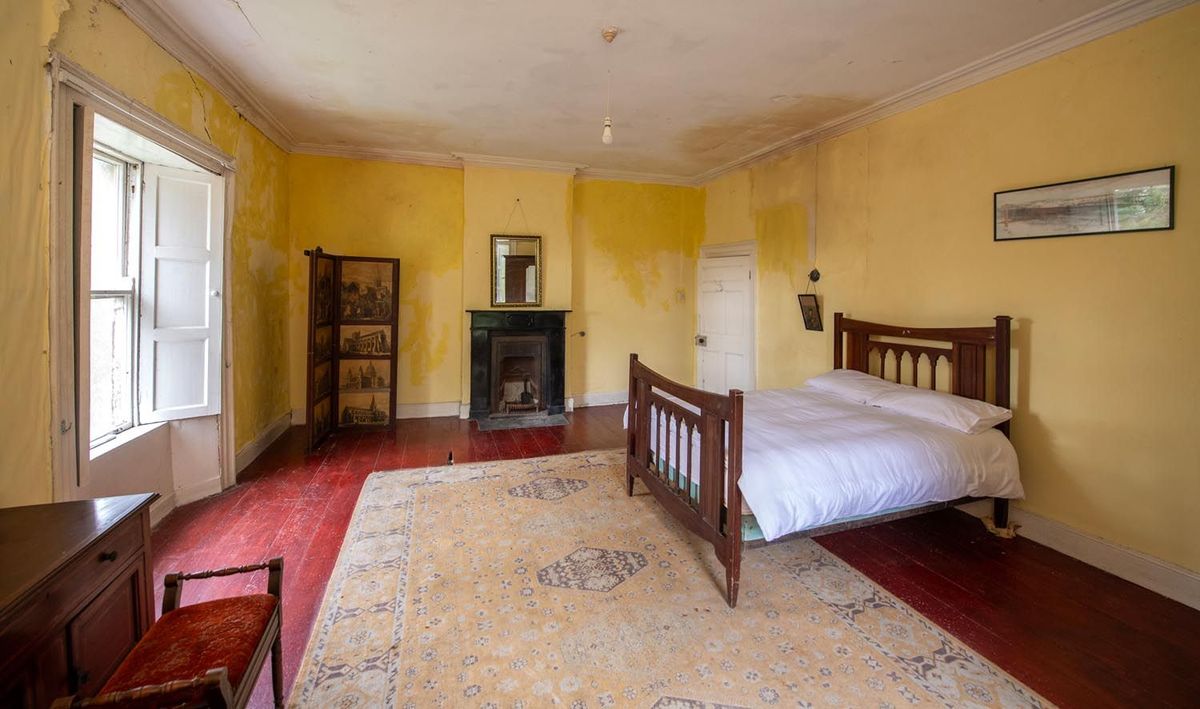
Bedroom 1: 6.5 x 5. Open fireplace, solid timber floor, coving to ceiling.
Bedroom 2: 3.5 x 5.
Bedroom 3: 3 x 5. Open fireplace.
Lobby: 2.95 x 2.4.
Bedroom 4: 6 x 5. Open fireplace, solid timber floor, coving to ceiling.
Bathroom: 4.2 x 3. WC (separate), WHB and electric shower.
Bedroom 5: 4.7 x 3.9. Open fireplace, solid timber floor, coving to ceiling.
Basement: Subdivided into 5 rooms with limestone flag stone floor and generous ceiling height.
No video available.
No plans available.