Unique Cottage For Sale in Co. Kerry
Spyglass Hill
Loughaunacreen
Kilmakillouge
Kenmare
Co. Kerry
V93 KW94

Features
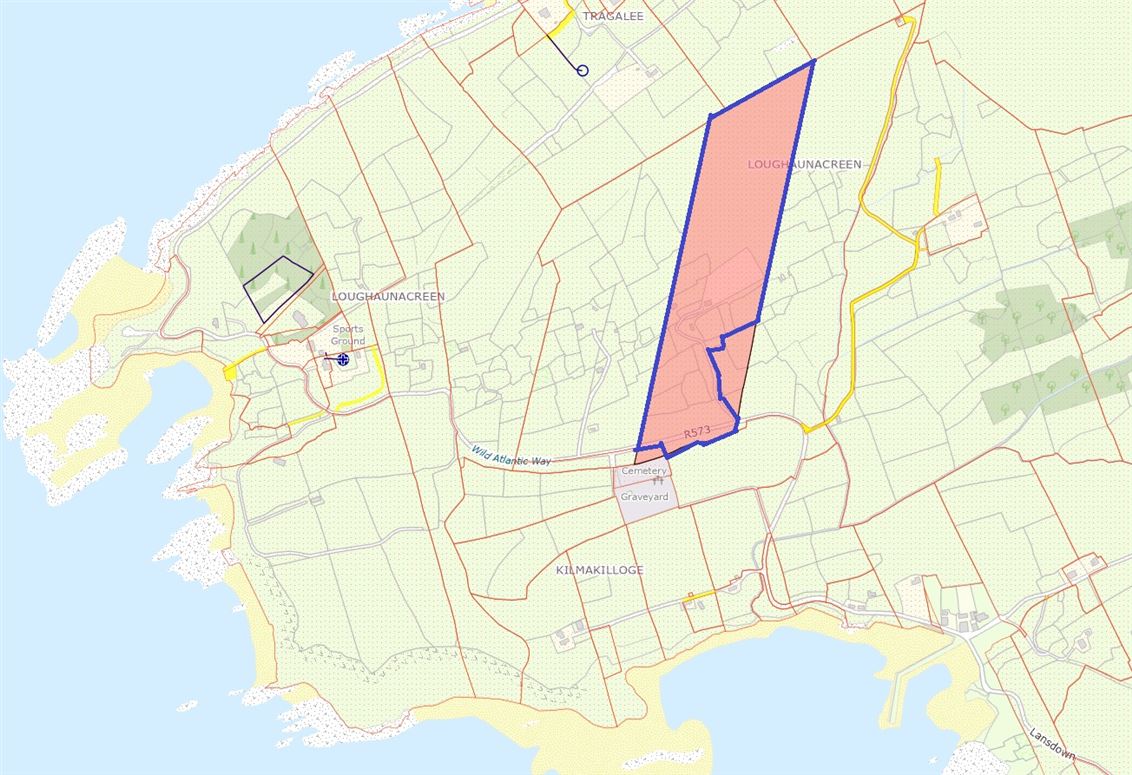
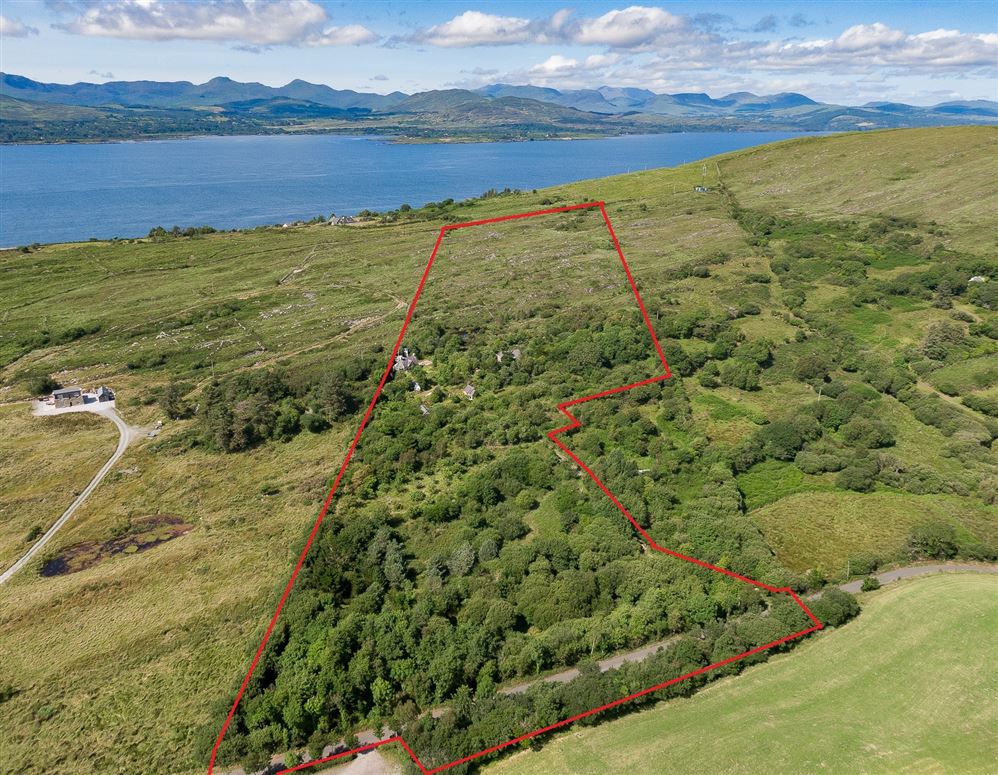
– One bed cottage on 17.07 acres (6.91 hectares).
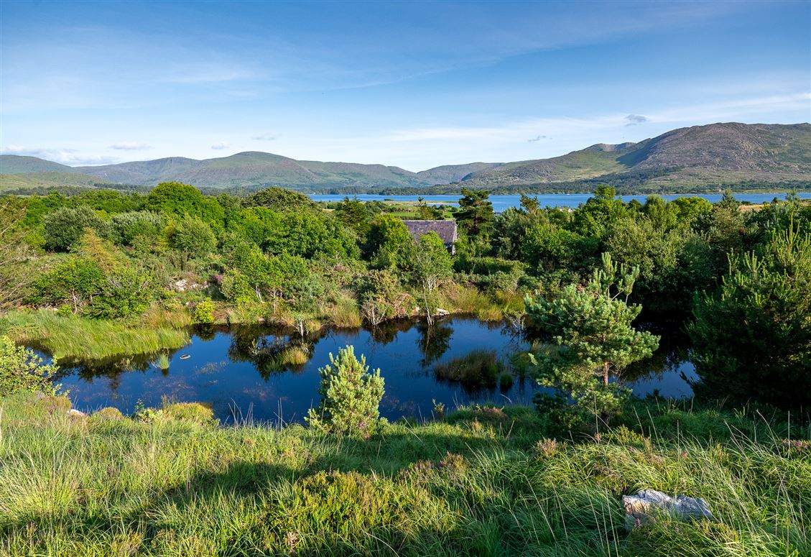
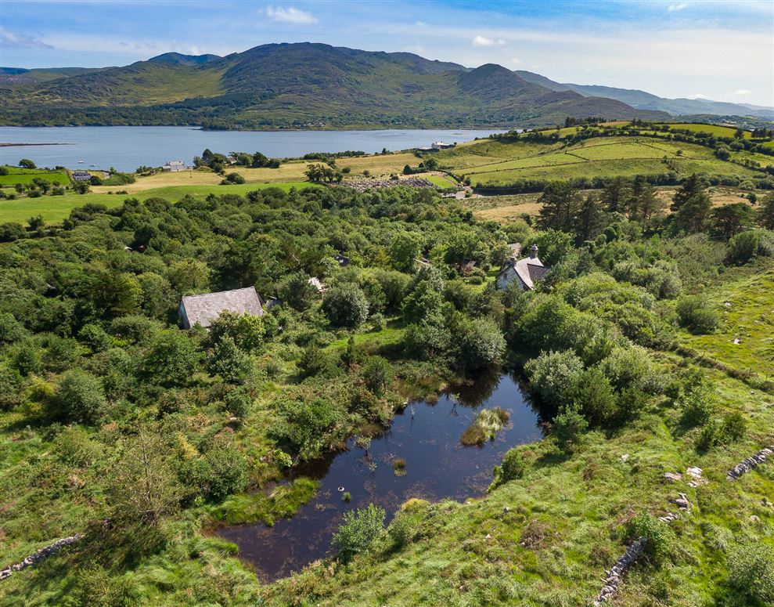
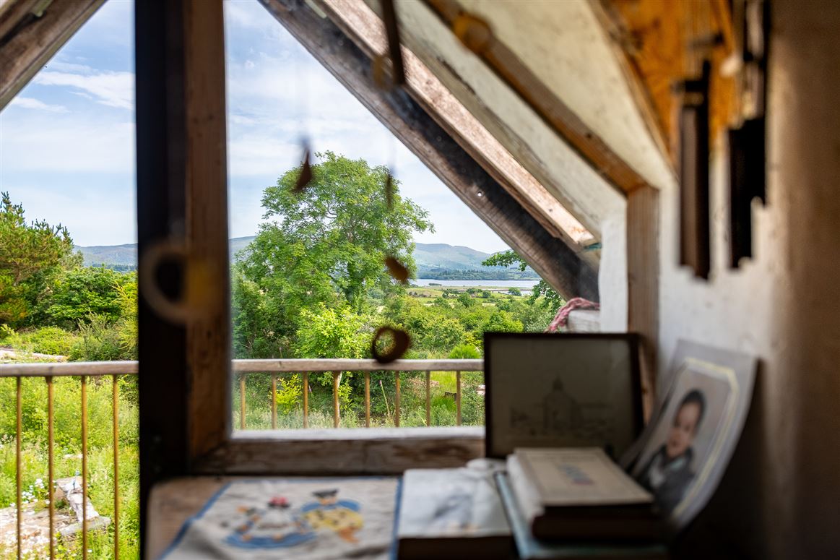
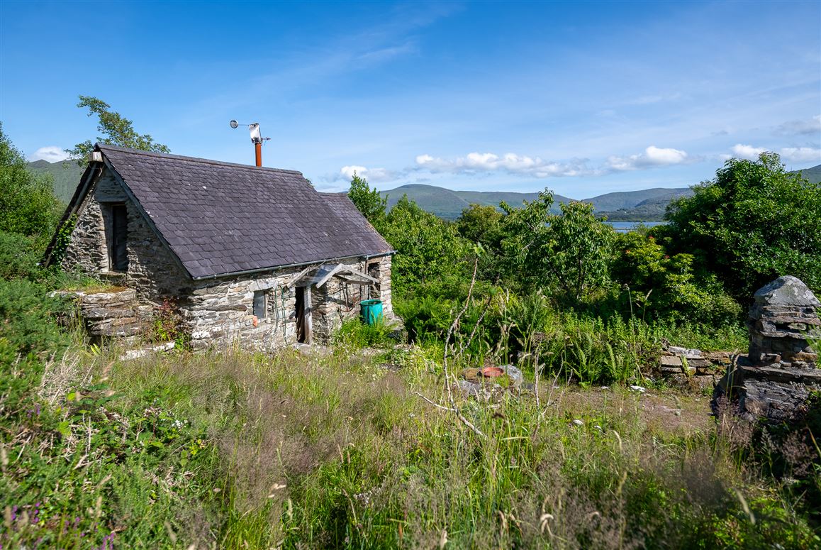
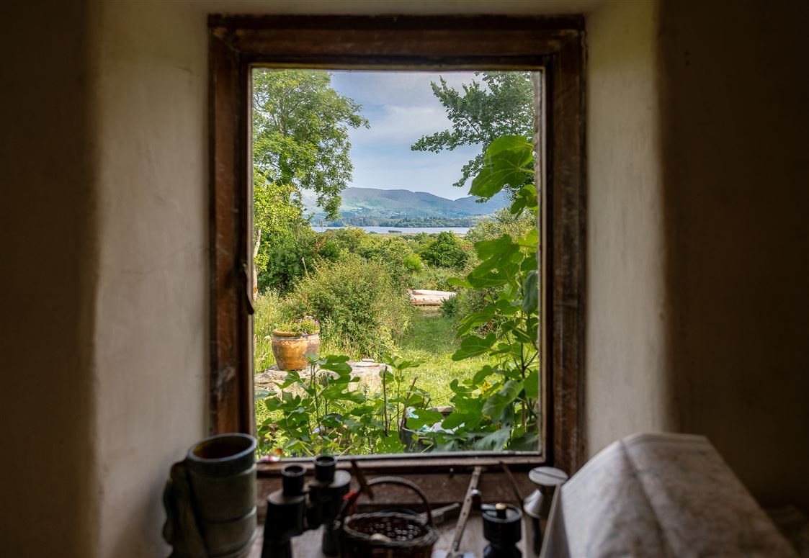
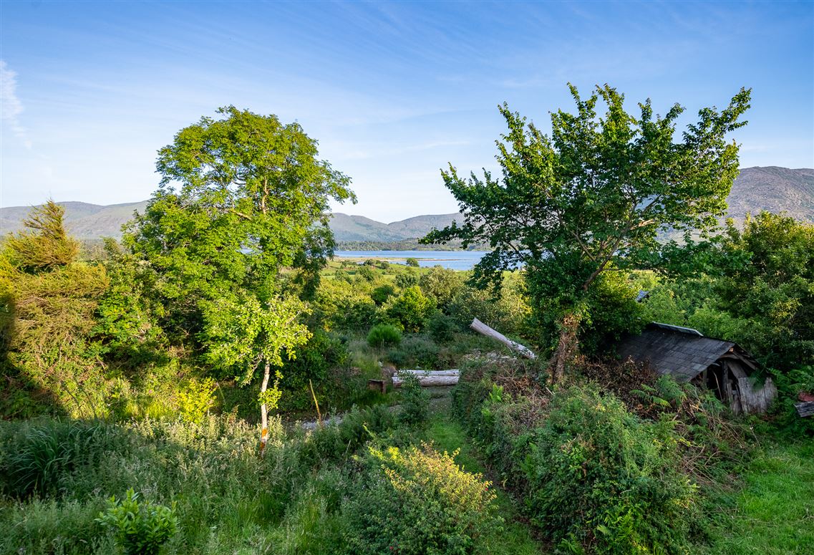
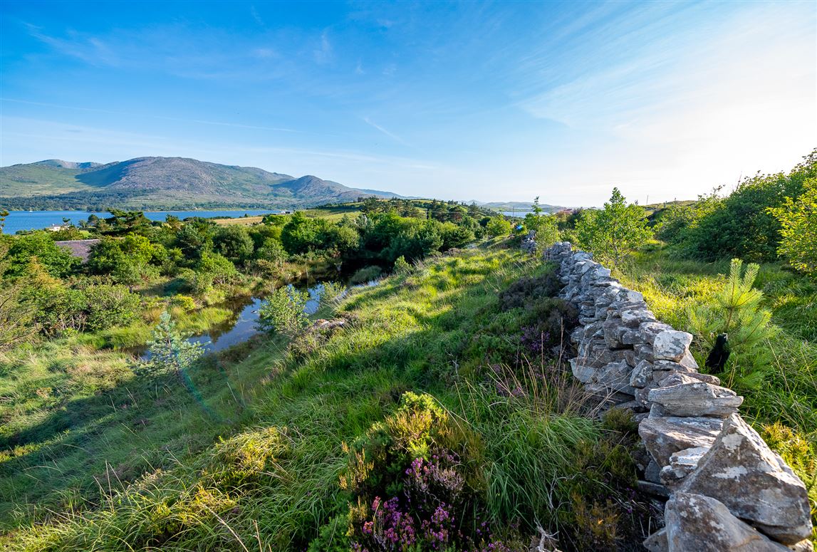
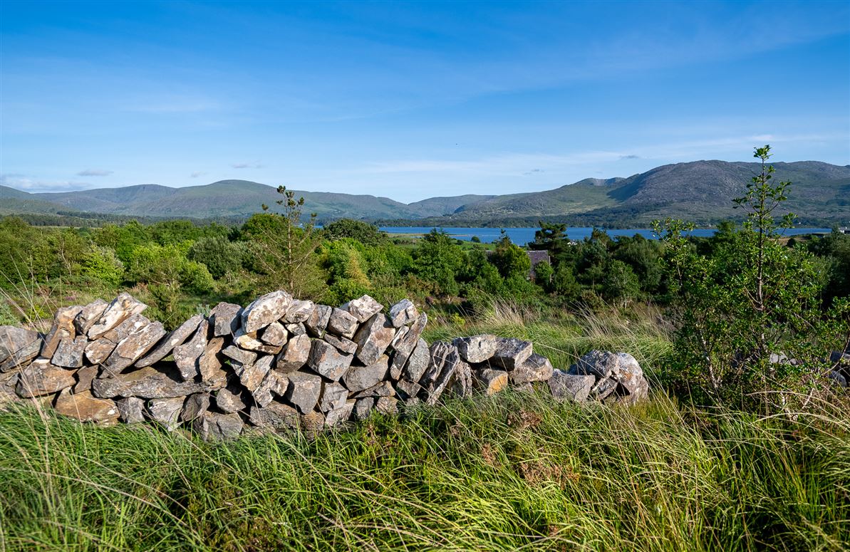
– Elevated views of over Kilmakilloge Harbour.
– Within 700 meters of Helen’s Bar / Restaurant.
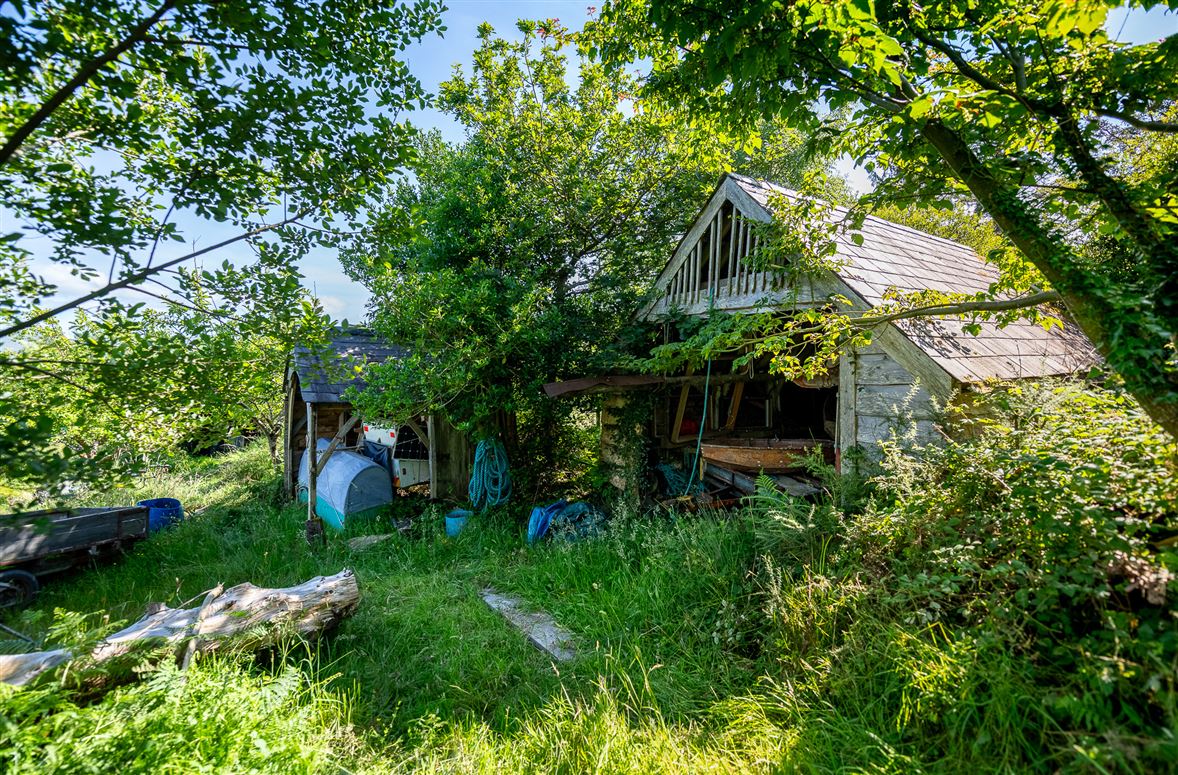
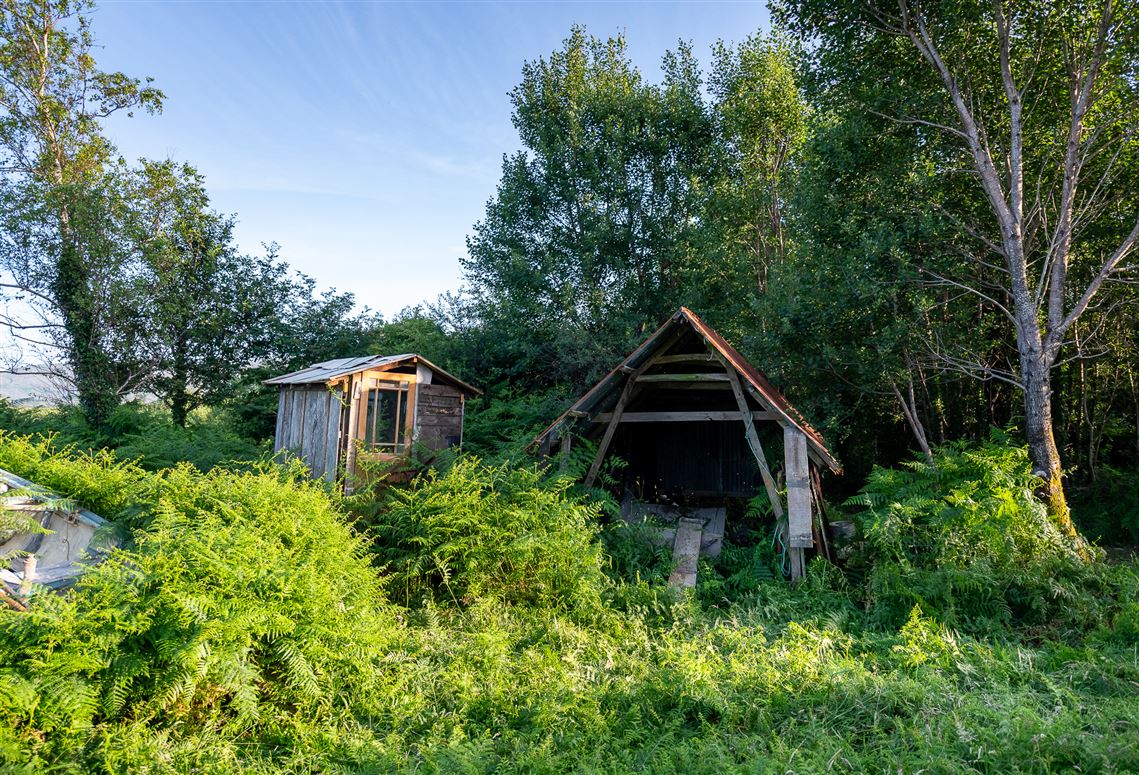
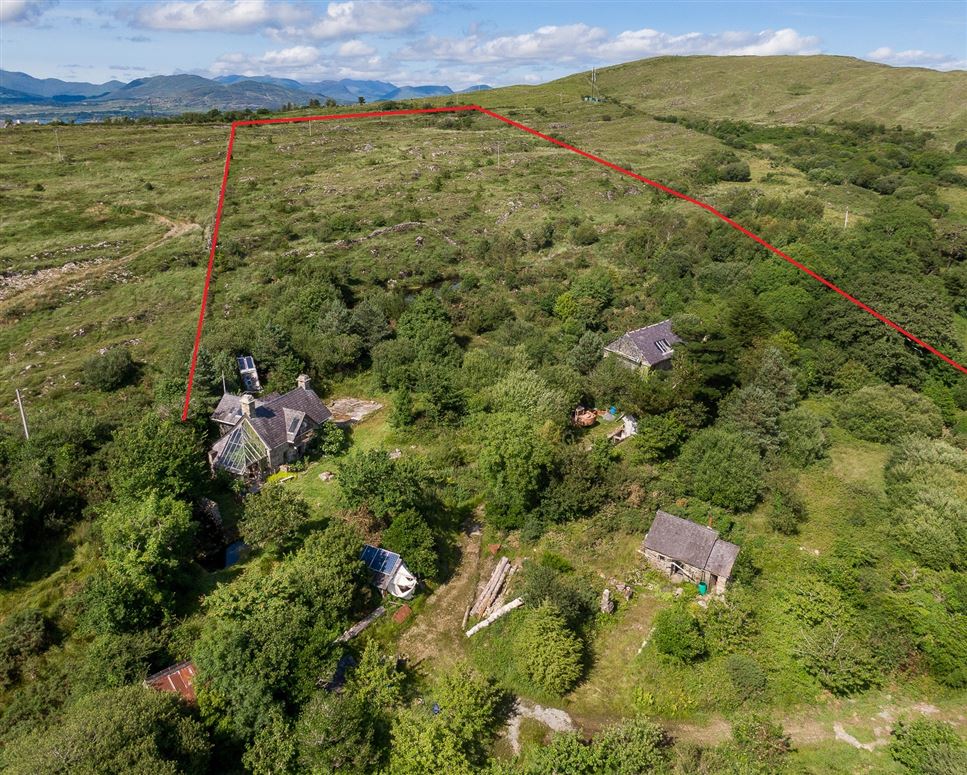
– A number of outbuildings and interesting features.
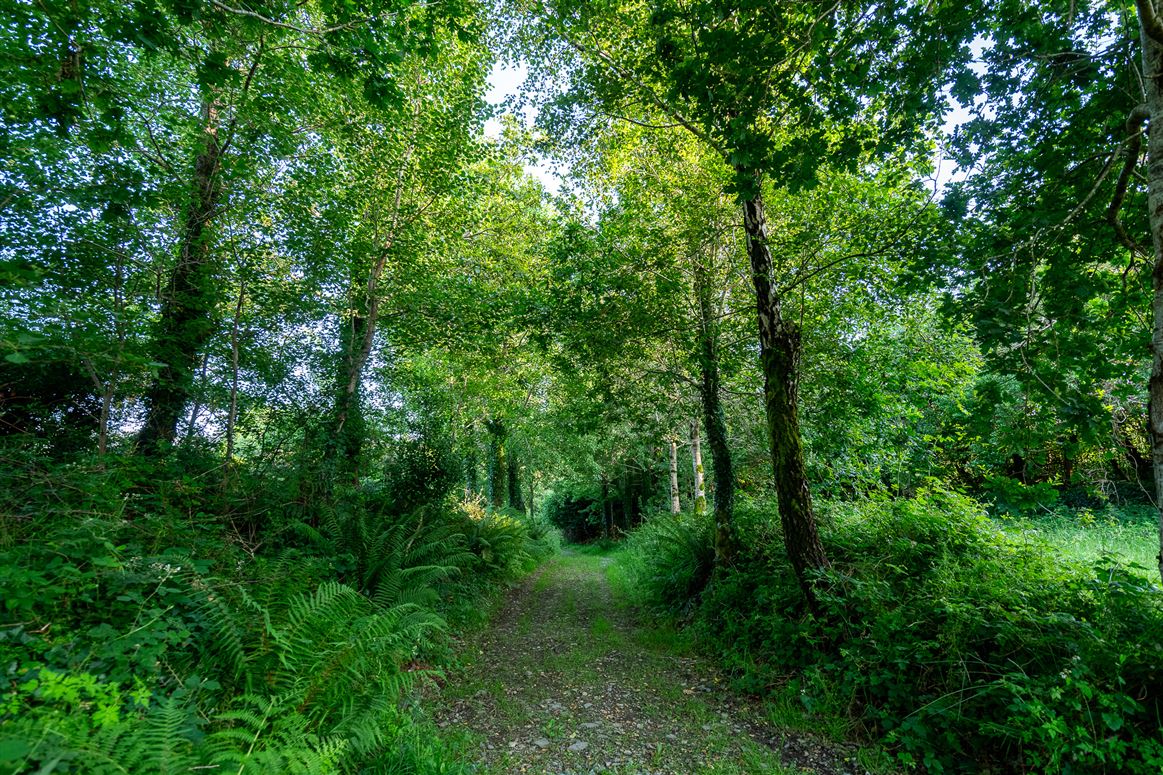
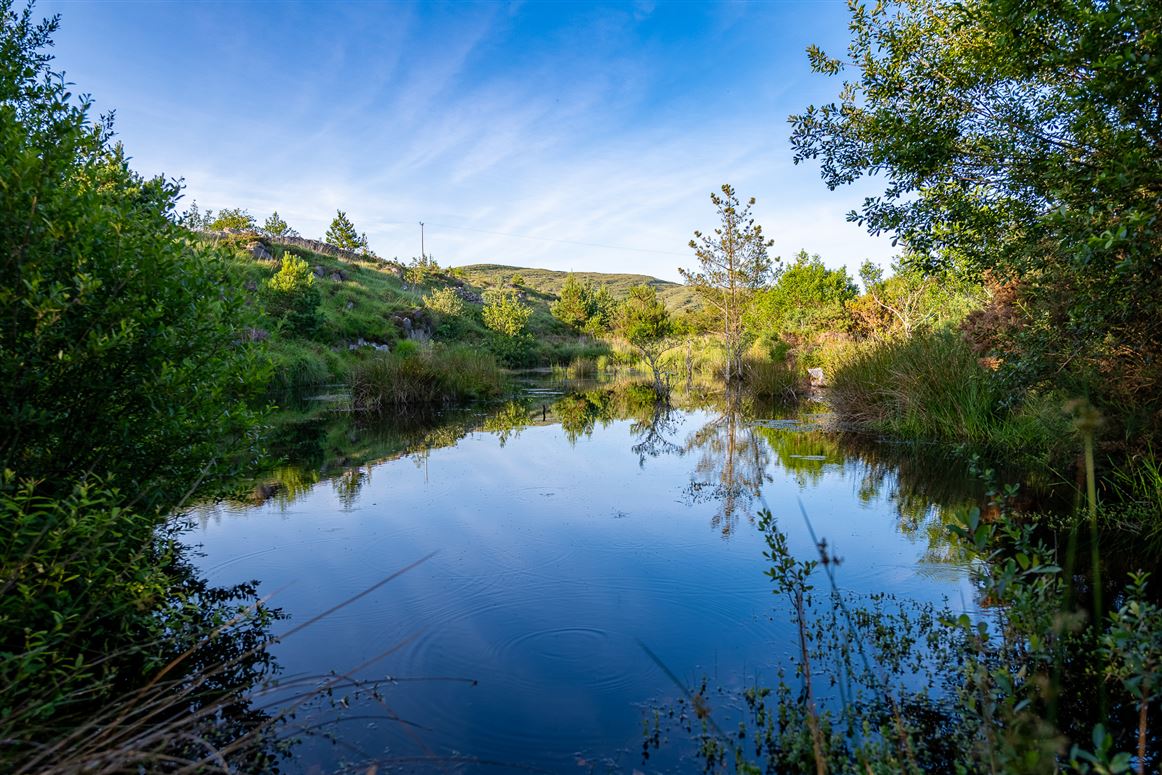
– Variety of trees, ponds and habitat for all forms of wildlife.
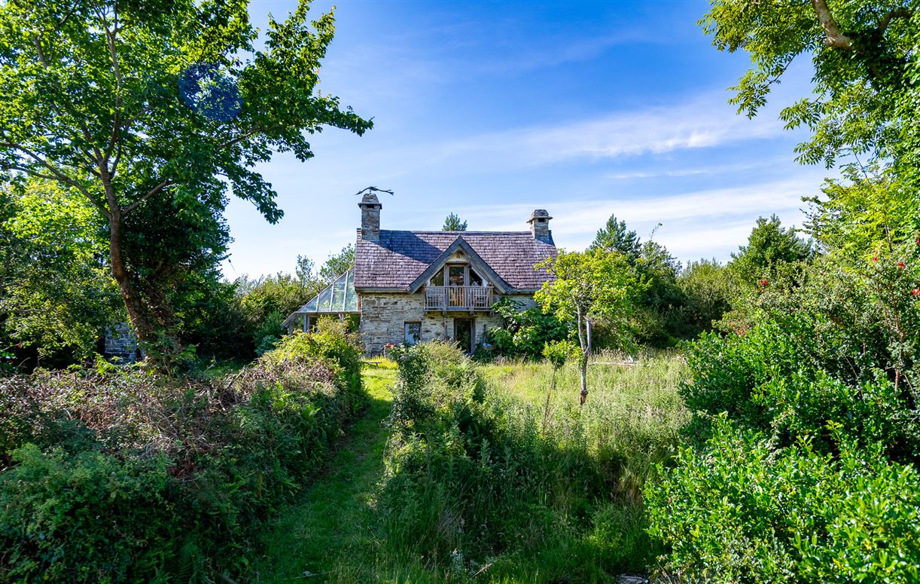
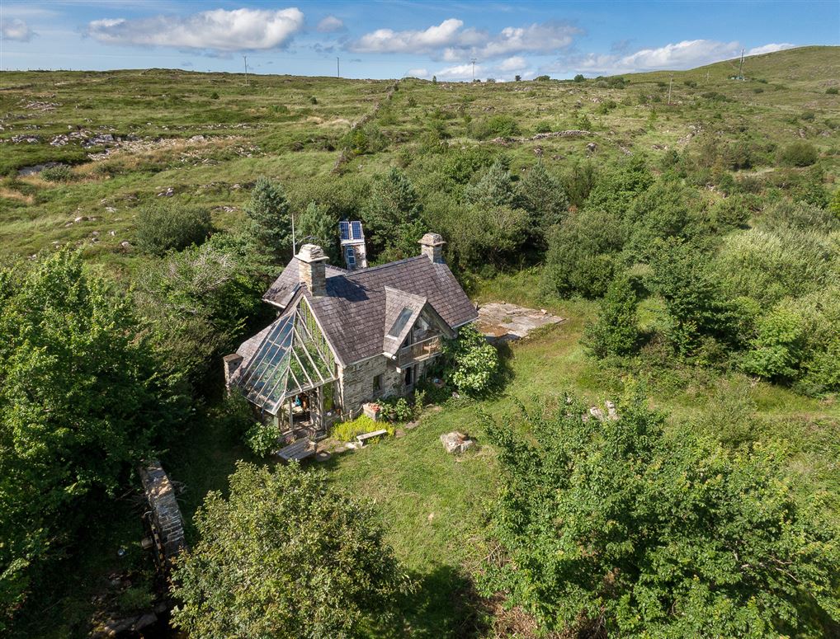
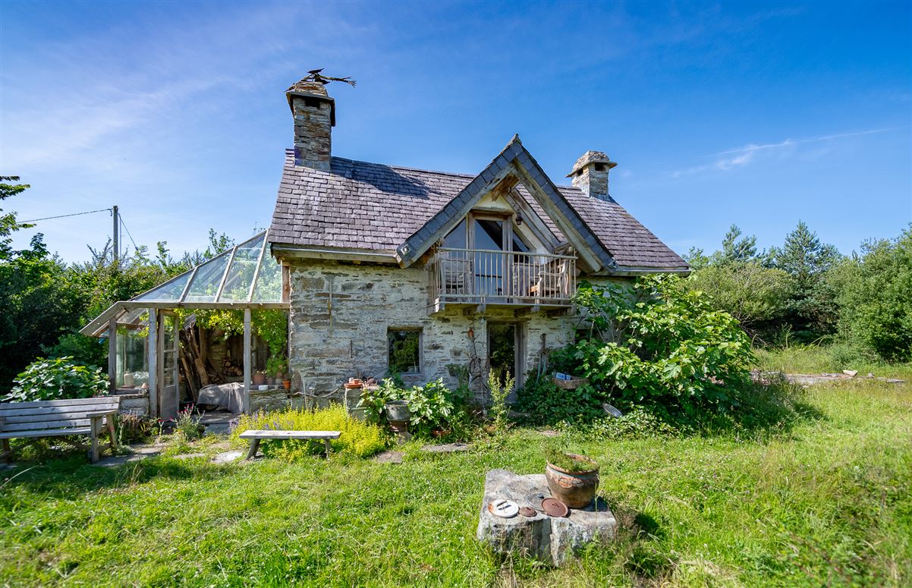
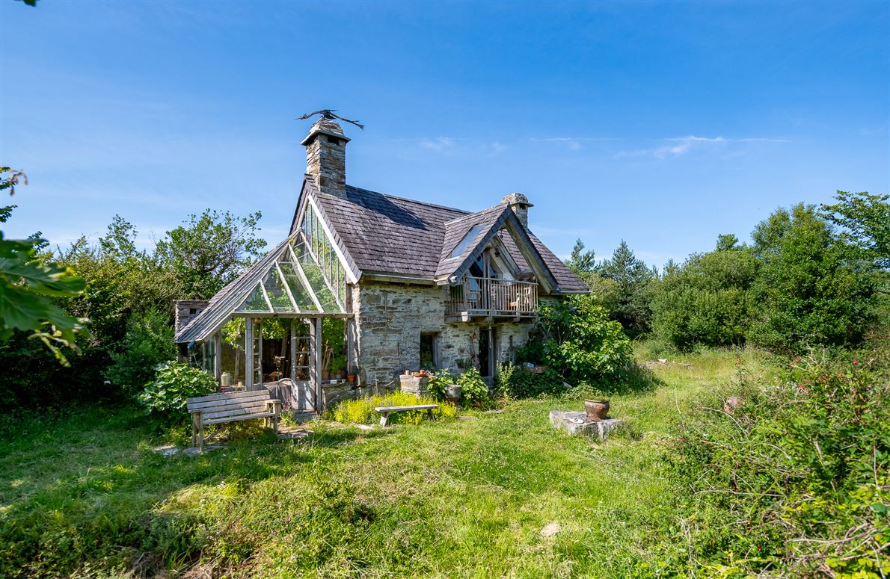
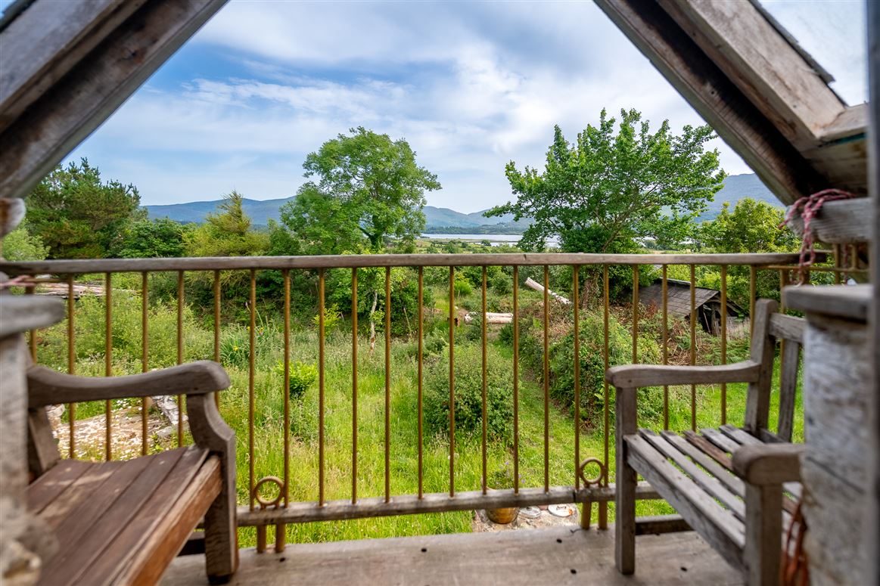
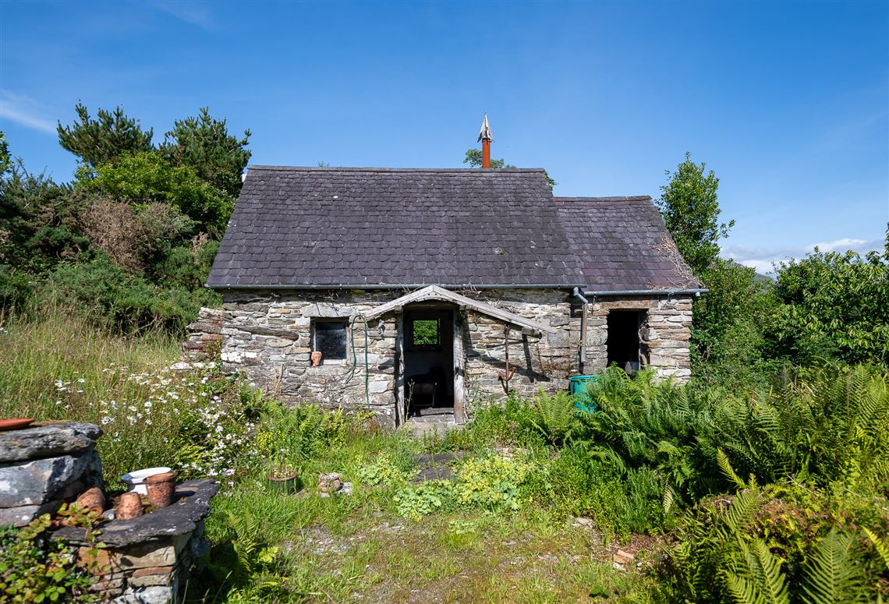
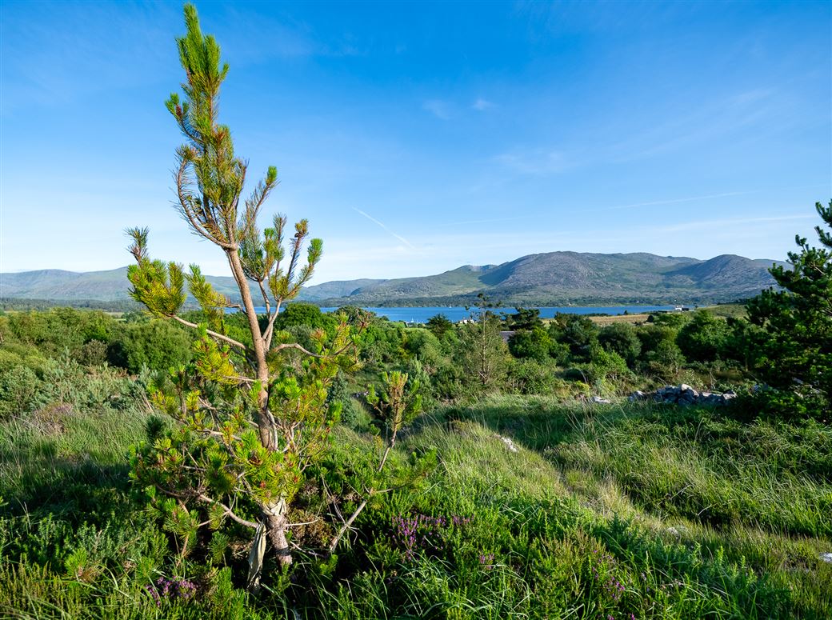
The word unique gets over used, but Spyglass Hill is truly a one of a kind property. Built in the late 1800s this one bed cottage is situated on about 17.07 acres (6.91 hectares) and has elevated views over Kilmakilloge Harbour, Kenmare Bay and the Caha Mountains. It is situated within 700 meters of the renowned Helen’s Bar & Restaurant and deep water pier at Kilmakilloge.
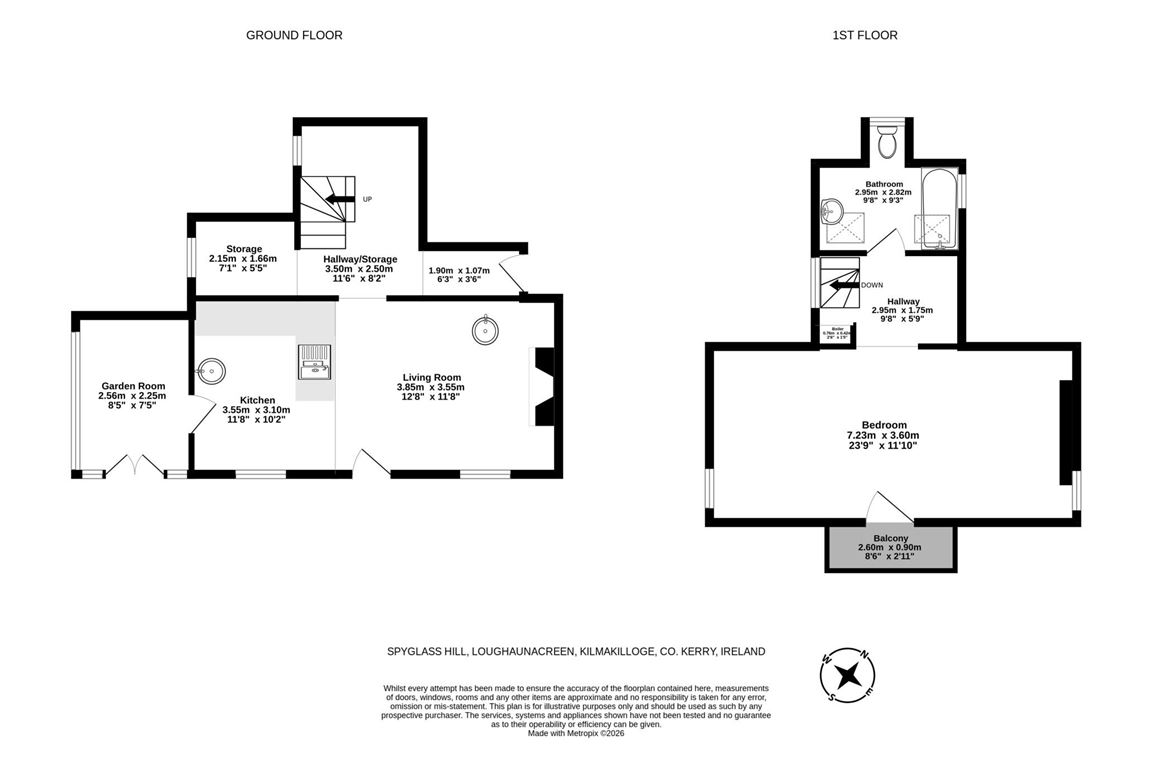
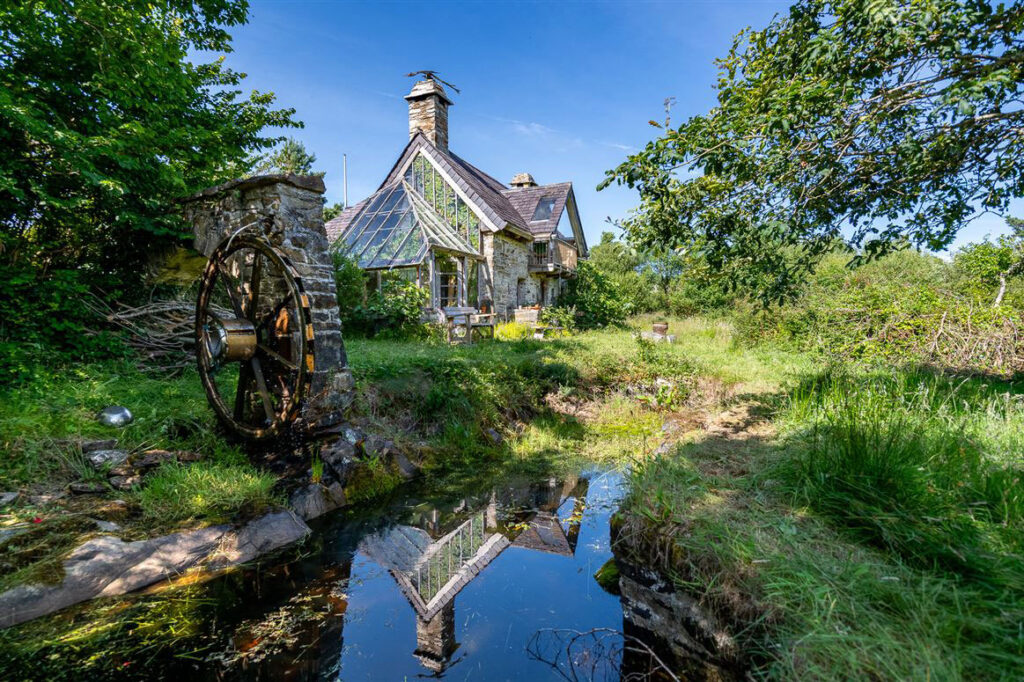
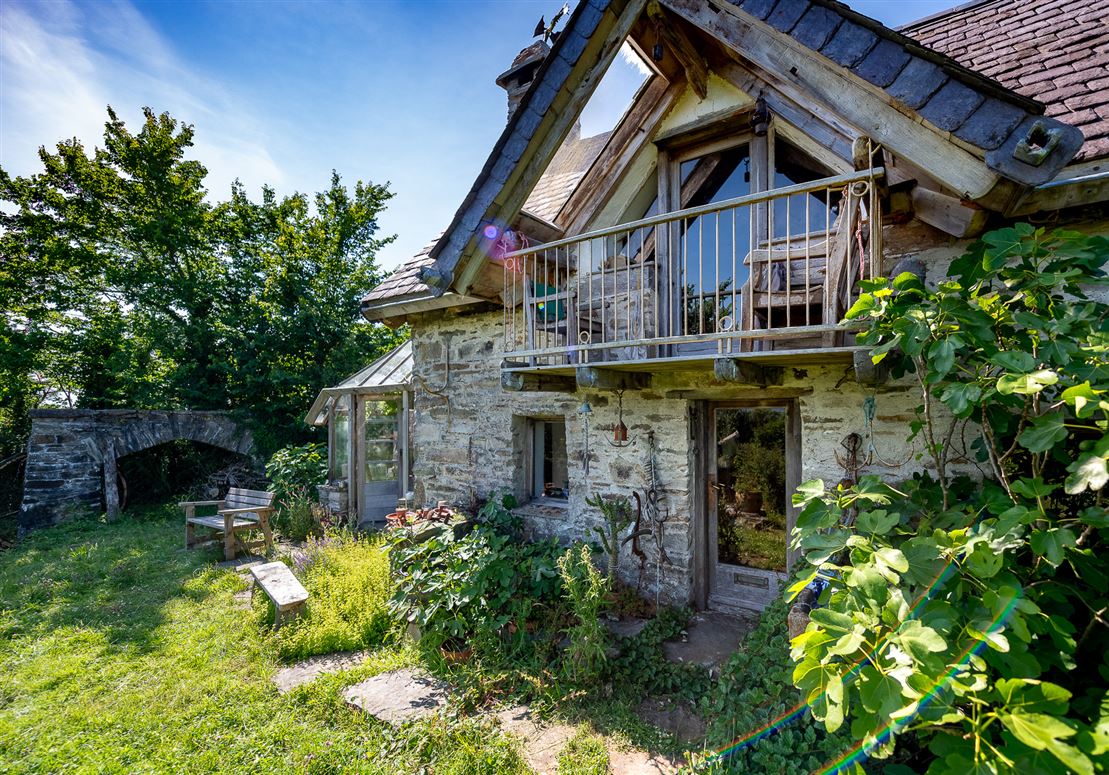
The two storey cottage has an internal floor area of 896 sqft (83.2 sqm). The property contains a number of outbuildings with many interesting features such as a garden pond with waterwheel, wind turbine and saw mill.
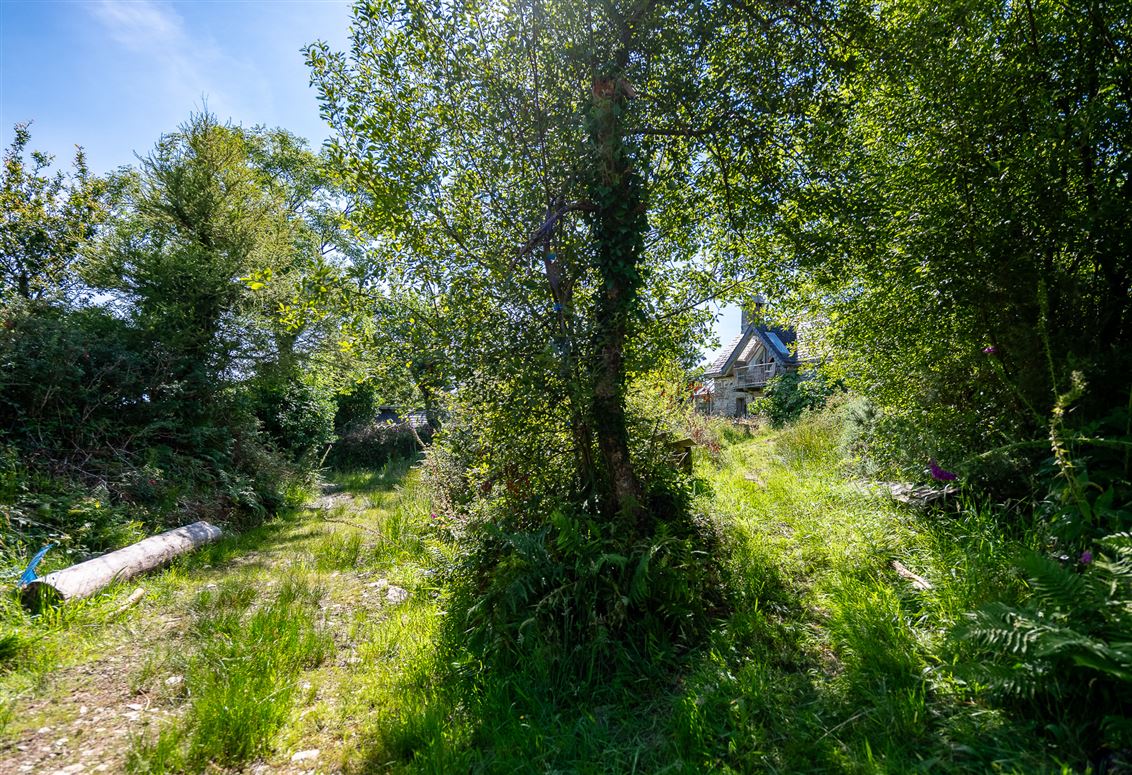
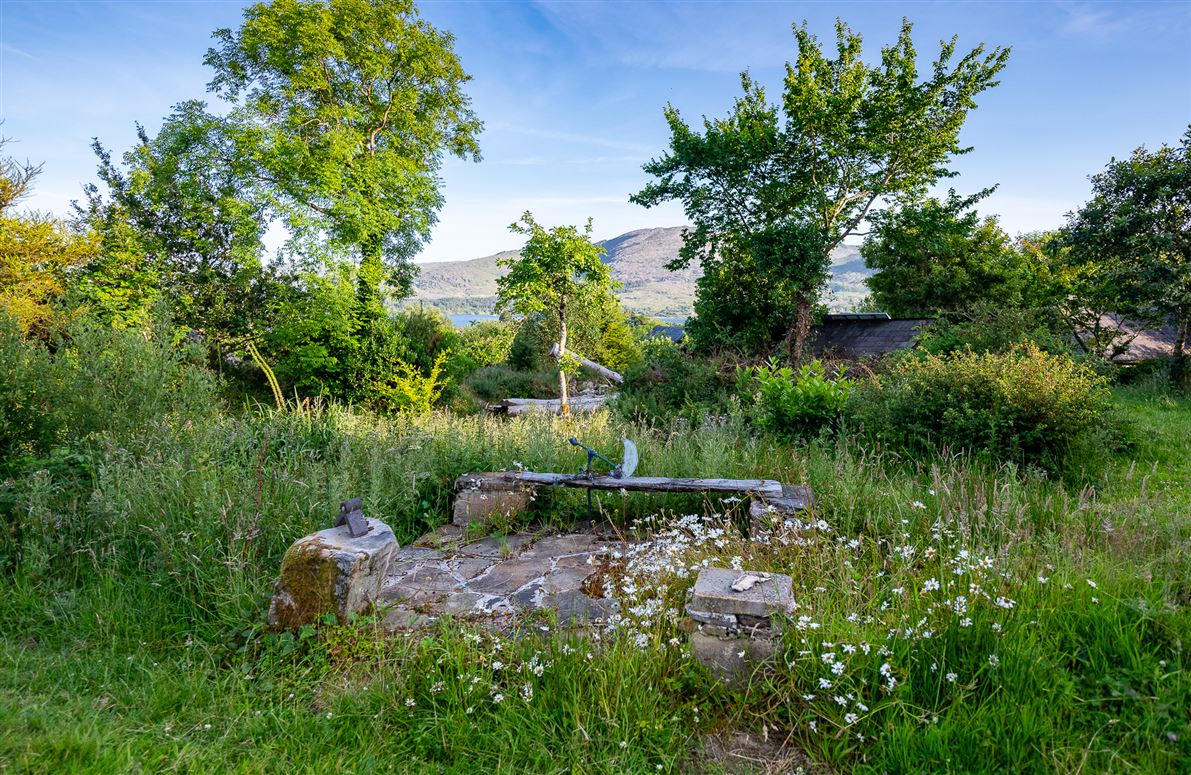
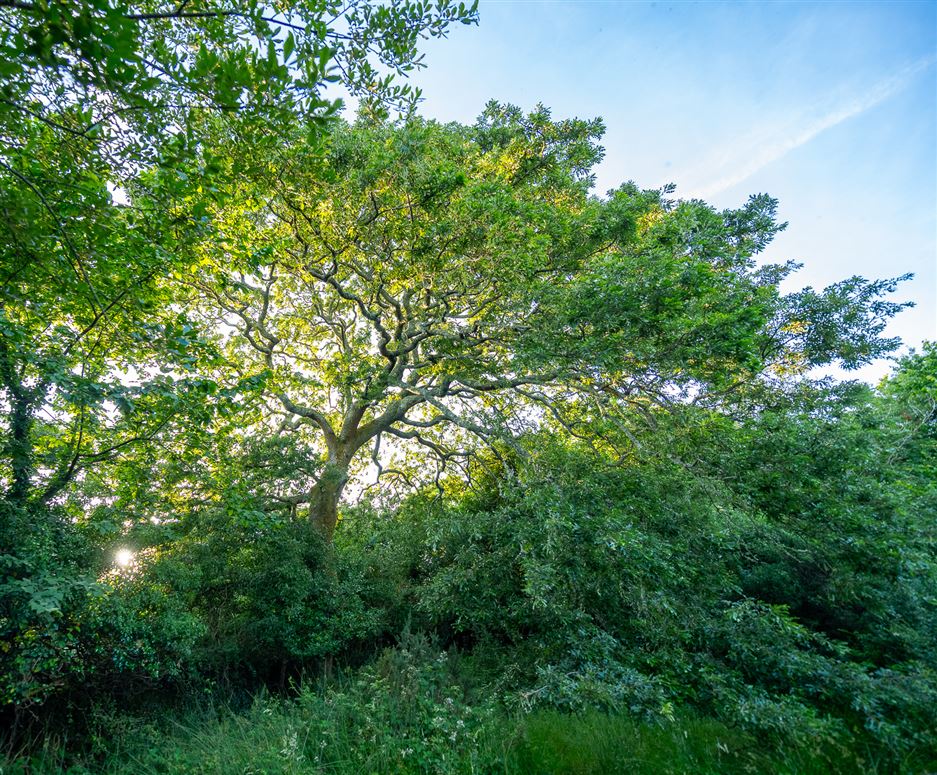
Sections of the lands have been planted with a variety of trees and orchard. The trees along with the two ponds provide an ideal and safe habitat for an abundance of wildlife and birds.
It is situated within 21km of Kenmare Town and 15km of Ardgroom Village and is in close proximity to the many amenities in the Lauragh area: Helens Bar / Restaurant and Killmakilloge Pier (700 meters); Derreen Garden and Café (3.6km); An Shibin Restaurant (4.4km); Lauragh National School (4.1km); Lauragh Church (4.4km); Josie’s Restaurant (7.4km).
Spyglass Hill offers the possibility for a new owner to find their piece of “Treasure Island” in this sought after place in Kerry and Ireland.
Outbuildings
Battery House: 2.17m x 1.96m
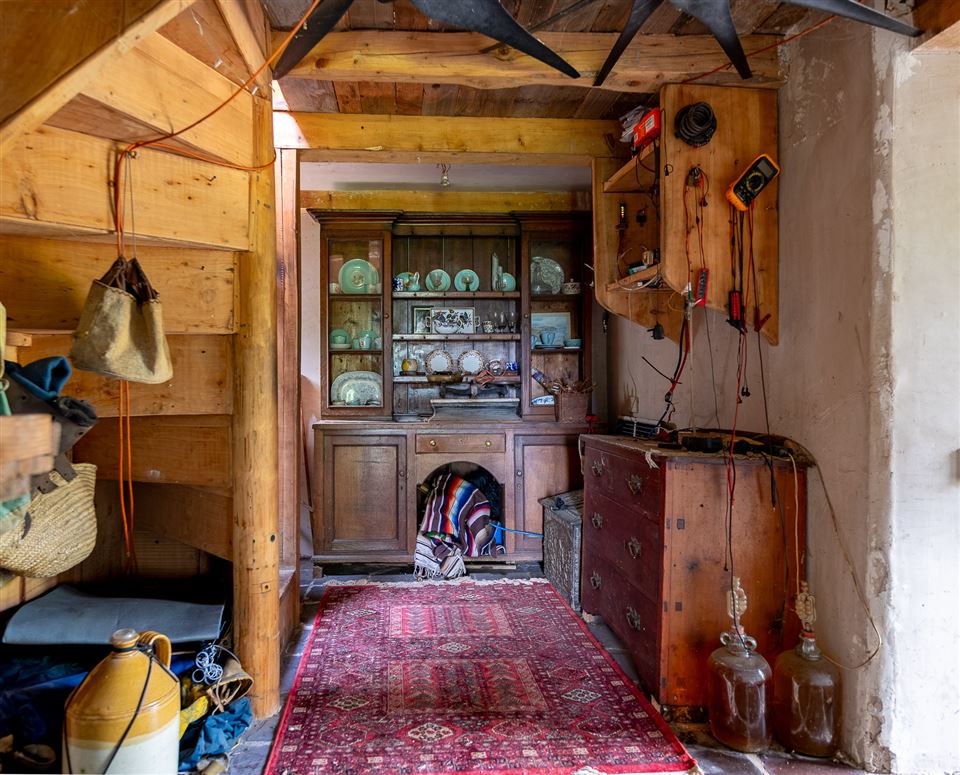
This outbuilding stores the batteries which provides electricity for the house. Batteries are charged by the wind turbine at the barn and PV solar panels.
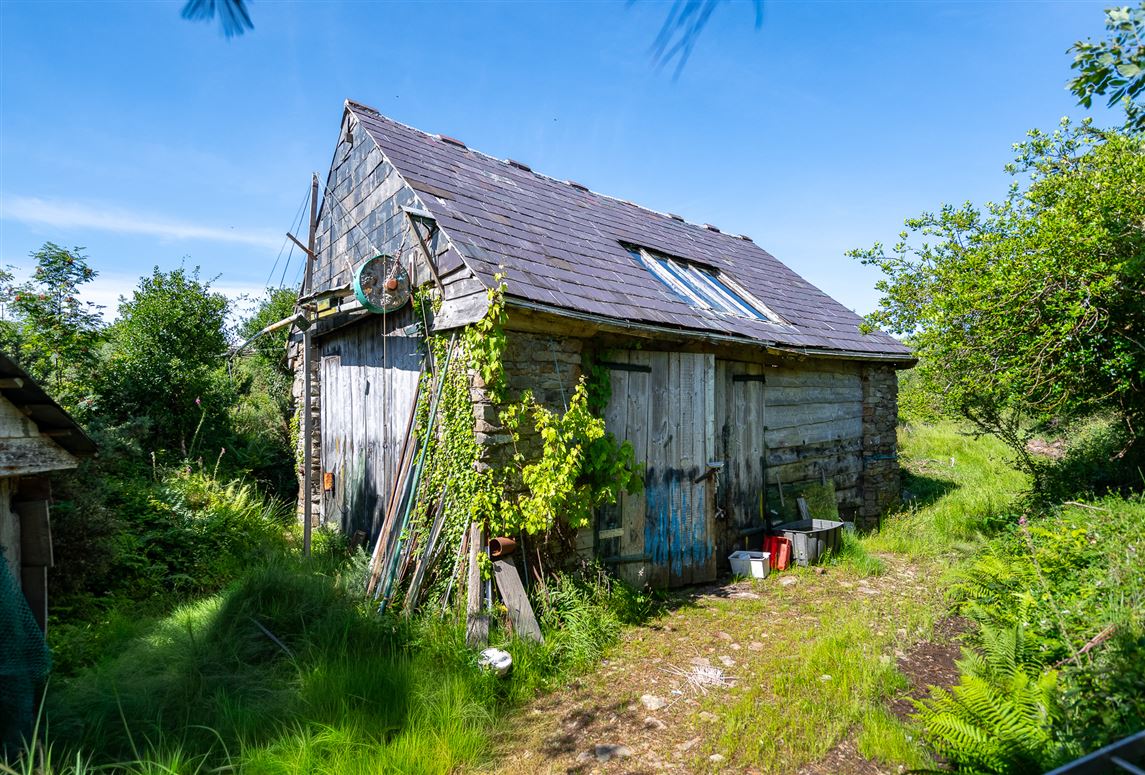
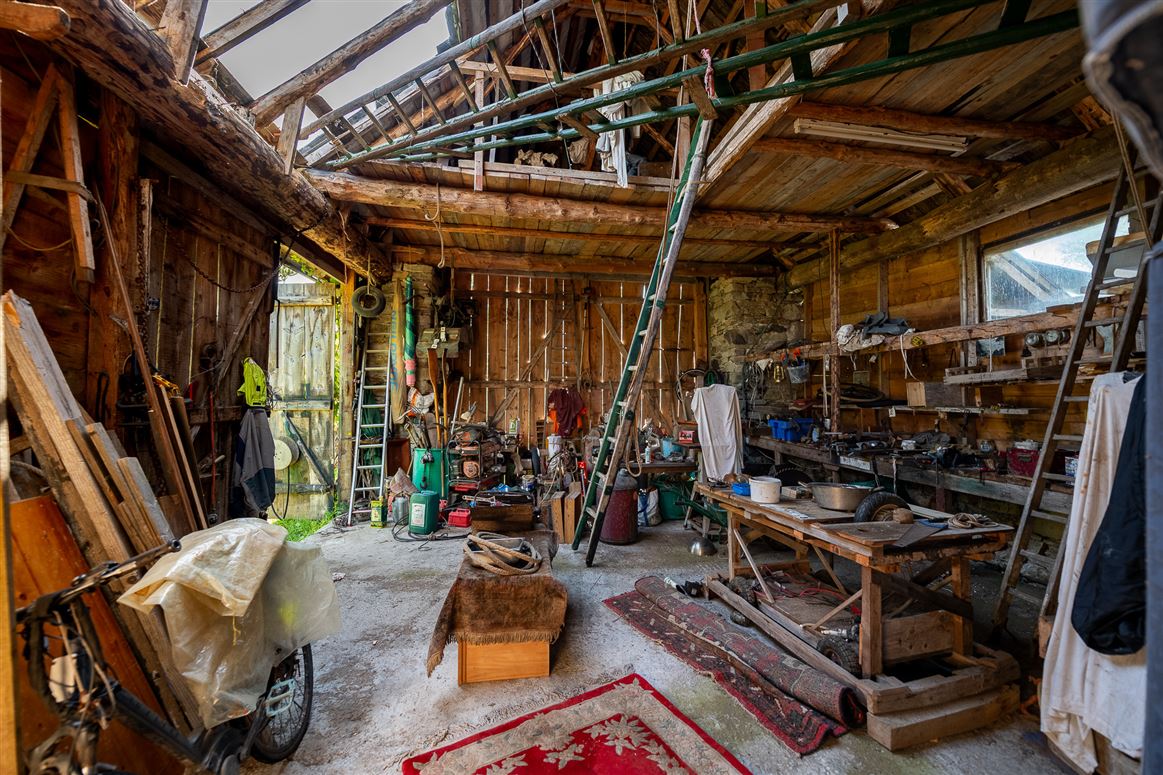
The Barn: 6.94m x 9.60m
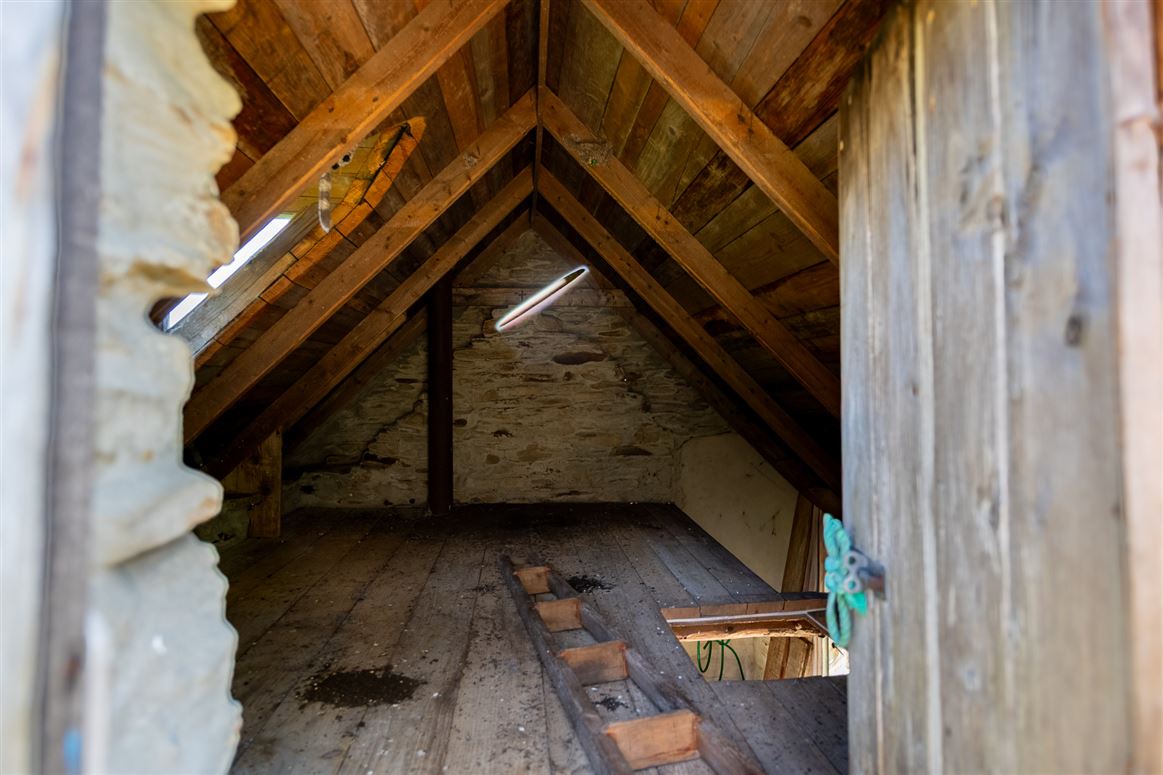
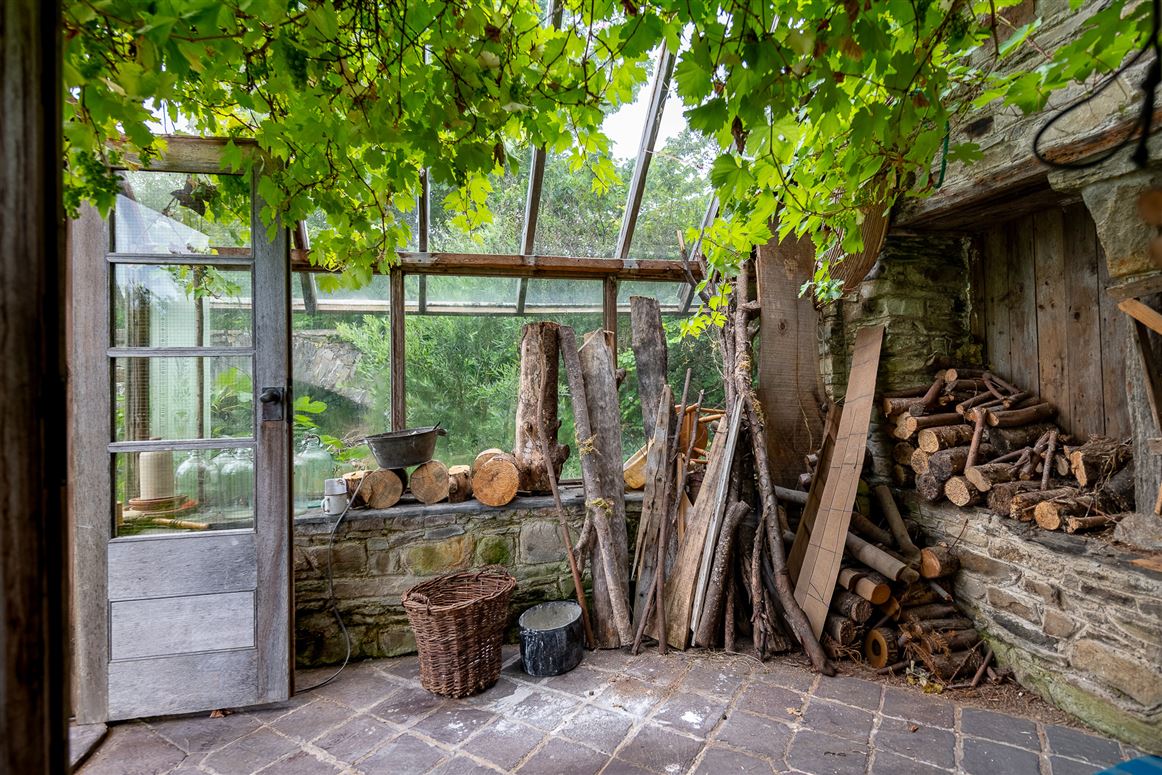
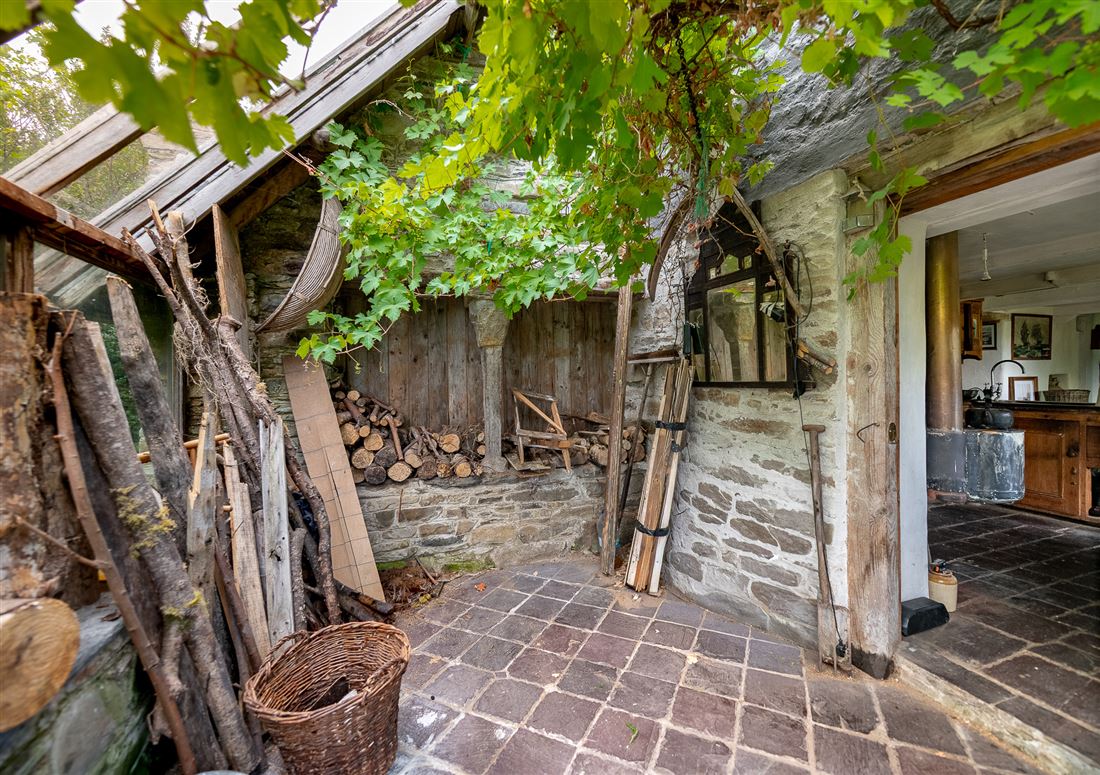
Constructed with 4 Stone Pillars, wooden walls and slate roof. Power sockets. Ladder connecting to the loft in the attic. Glass skylight fills the space with natural light throughout the day. Turbine attached to the shed which provides electricity for the house.
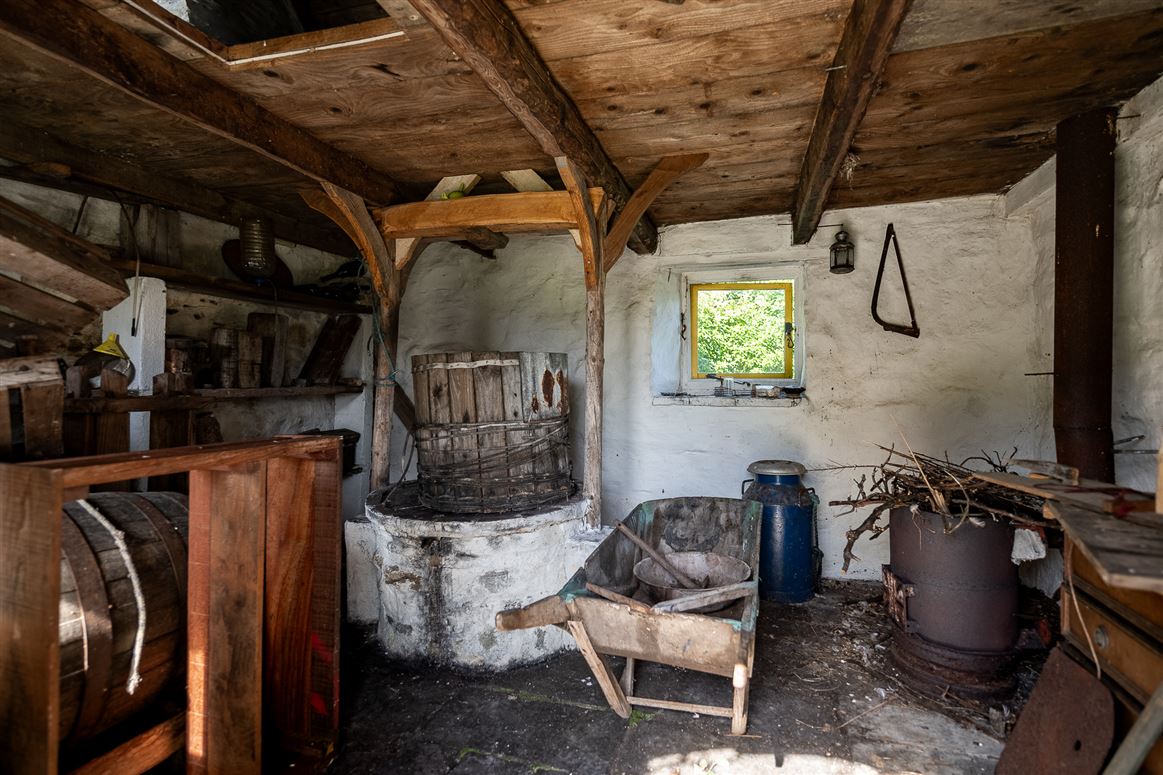
Cider House: 3.11m x 3.85m
Used for the making of cider from the apples from the orchard. Lofted attic Area. Slate floor with stone walls and slate roof.
Timber Shed: 2.72m x 2.20m
Timber shed with slate roof.
Woodshed: 3.89m x 2.71m
Storage shed for timber.
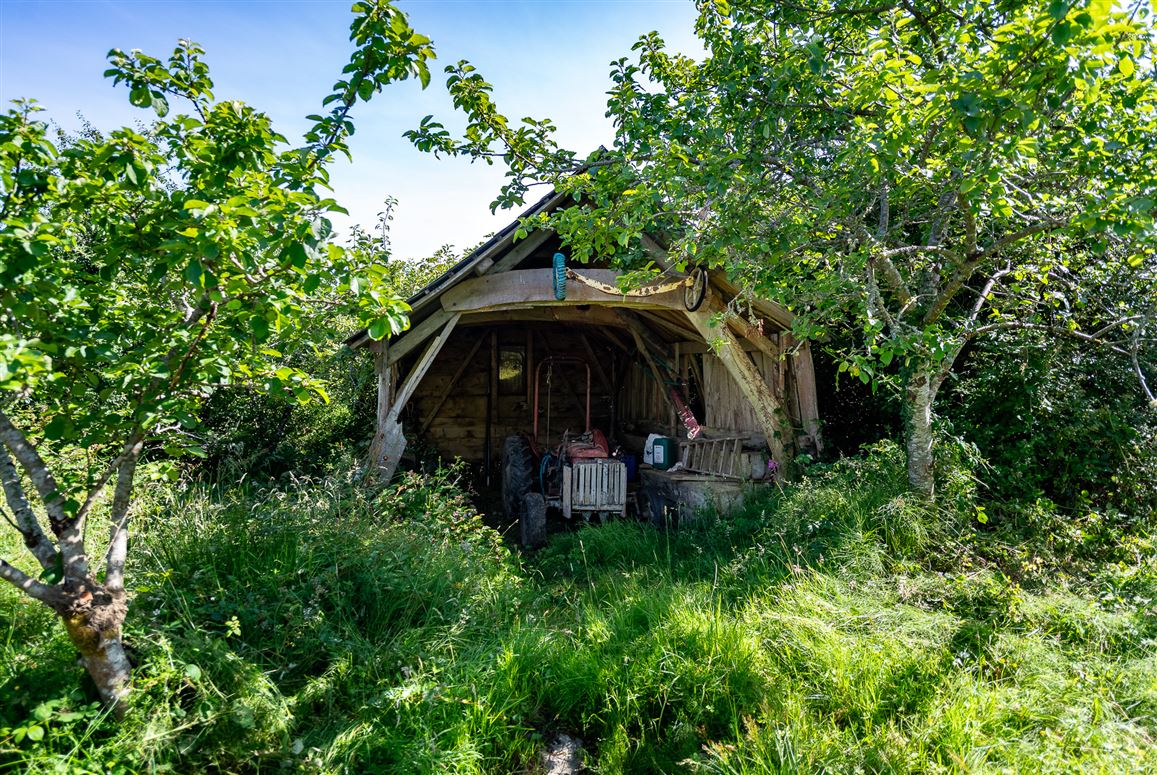
Tractor Shed: 2.70m x 2.24
Storage for tractor.
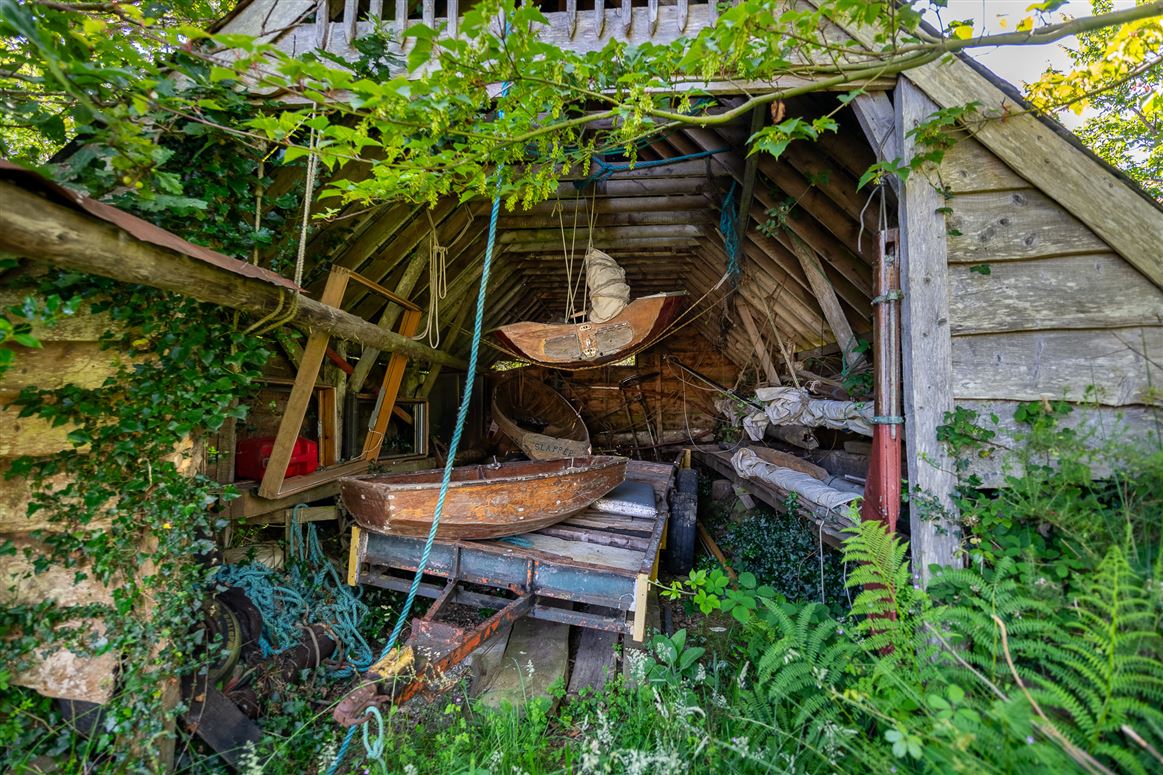
The Boat House 1: 4.27m x 6.80m
The Boat House 2: 4.45m x 6.75m
The Horse Shed: 2.87m x 1.99m
Timber construction, with flag stones.
Other Interesting Features
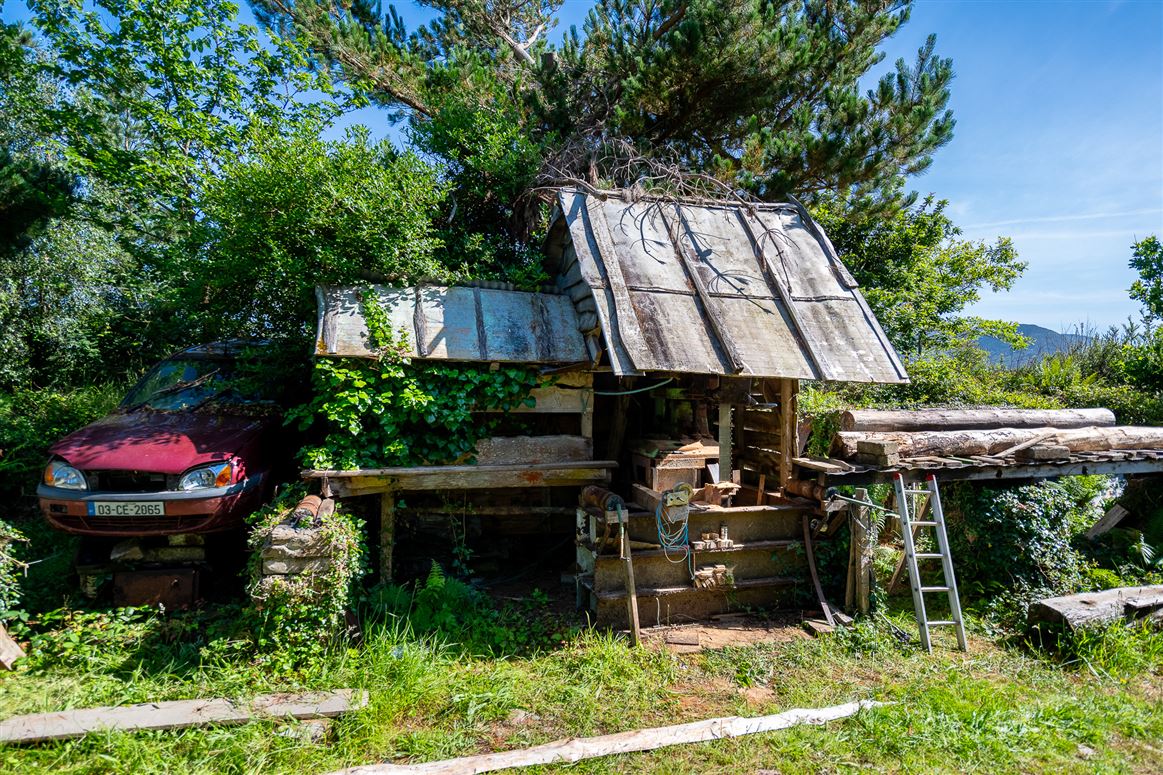
– “Stenner 42” working sawmill powered by stationary Ford Fiesta car (diesel). This sawmill has provided much of the raw materials for the house and outbuildings.
– Attractive stone lined garden pond beside the house with water wheel.
– Wildlife pond created as a habitat for the local wildlife in the area.
– Two sections of orchard with about 40 trees (about 20 years old).
– Bog Pond situated towards the northern section of the land (also a water source for the house).
– Lands planted with a wide variety of trees in recent years (Oak, Birch, Rowan, Larch, Alder, Aspen, Lime, Bird Cherry, Scots Pine, Alder.
– A haven and habitat for all types of wildlife (deer, hares, rabbits, red squirrels, fox, otters and badgers, heron, egret, mallards, ducks, dragon flies, sea eagle, barn owl, goldfinch, stonechat).
Services
Water Supply
Water supply from the pond on the northern section of lands. Two water holding tanks 50 meters from the house. There is also a bored will near the house. Well is currently unused , but, could be brought back into use with some upgrading work.
Power
Solar P.V. panels and wind turbine charging batteries which supply electricity for the house. Electricity supply currently disconnected (mains supply in close proximity to the house).
Septic Tank
Sewerage for the property is by septic tank.
Heating
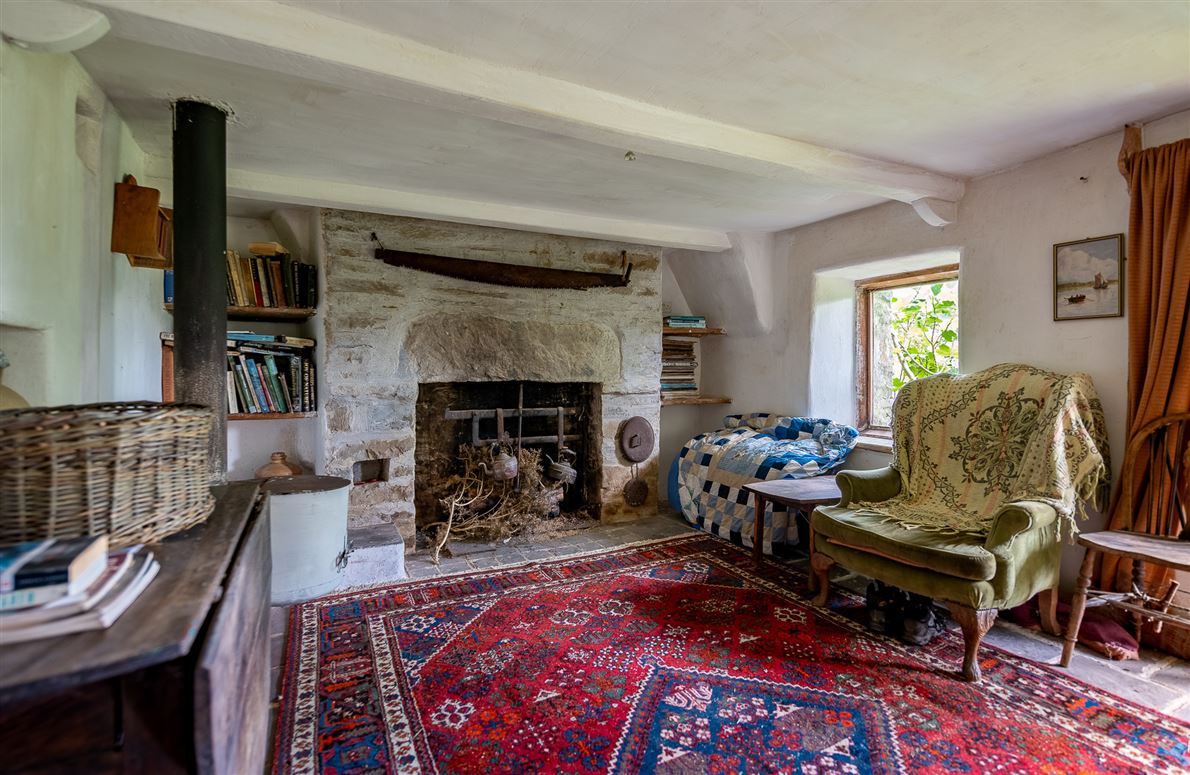
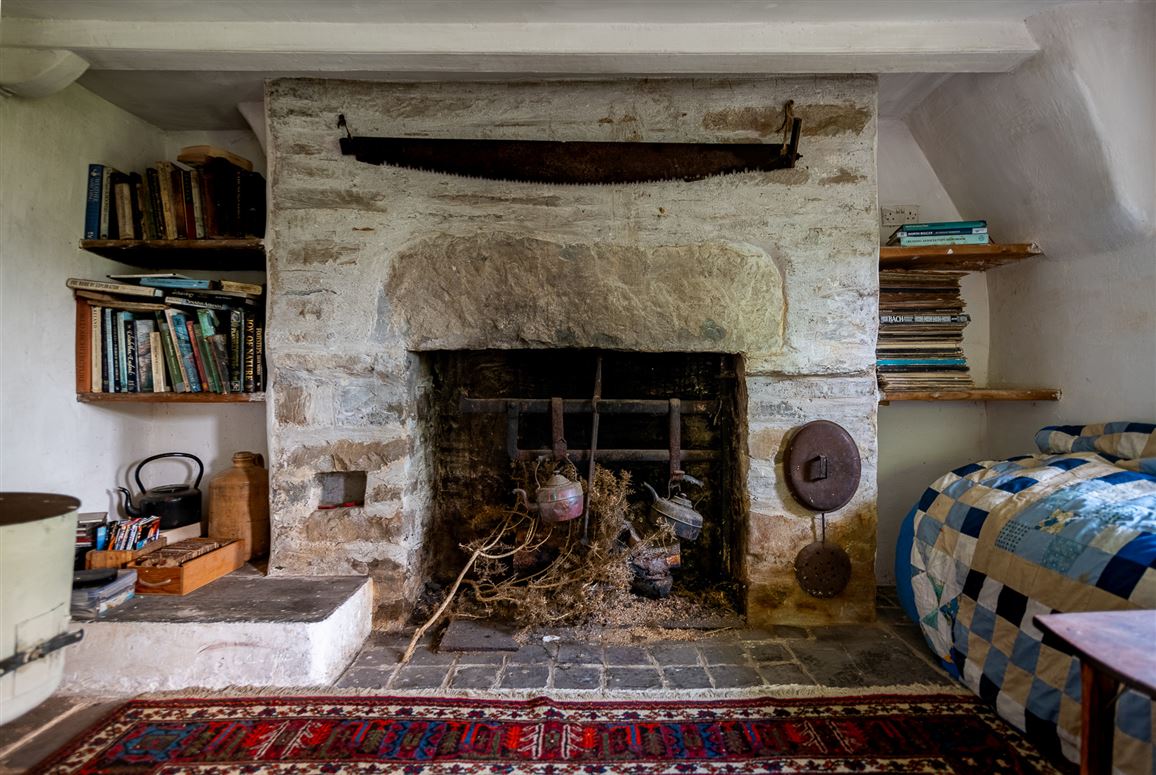
Two stoves and an open fireplace.
Broadband
SCC wireless broadband in the area. Underground ducting for broadband cable in-situ.
Accommodation
Ground Floor
Note 1 – Room sizes as per floor plan.
Note 2 – Marked photos and maps are for illustration purposes only.
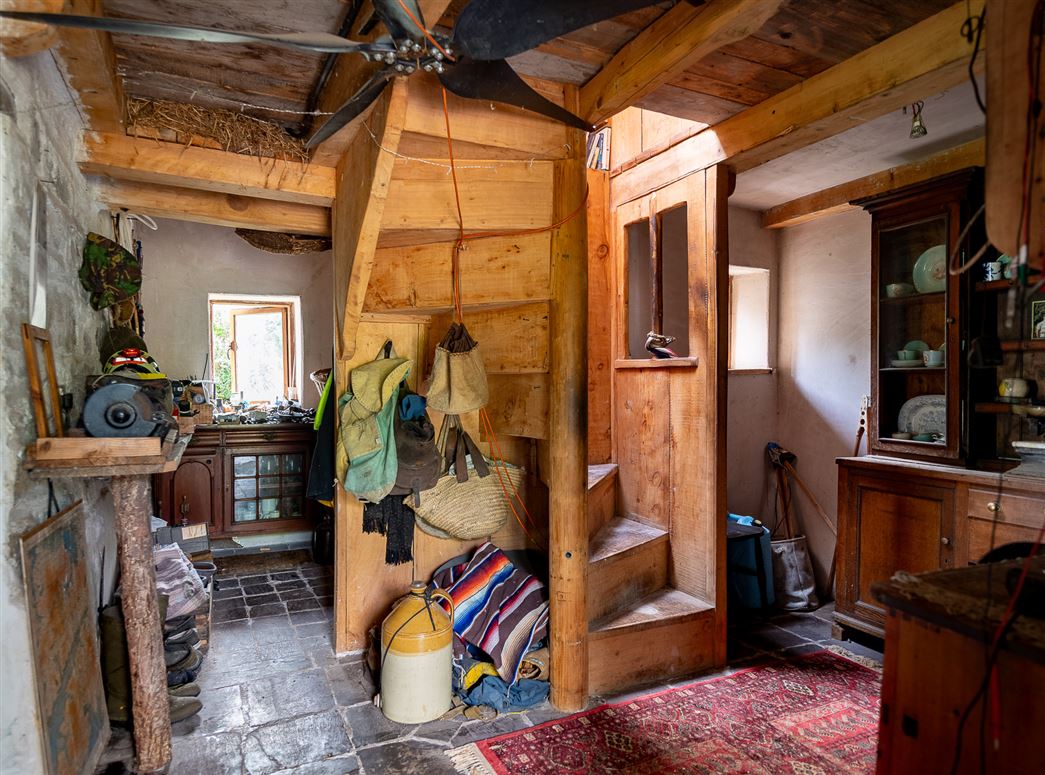
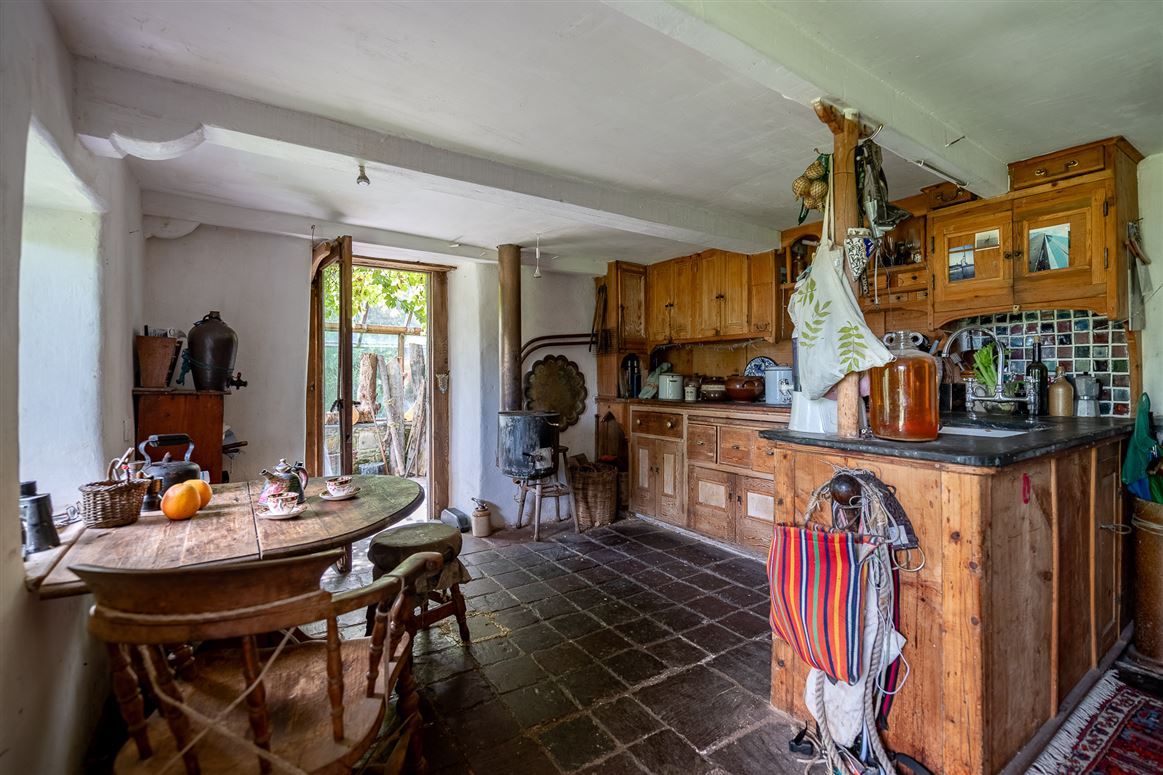
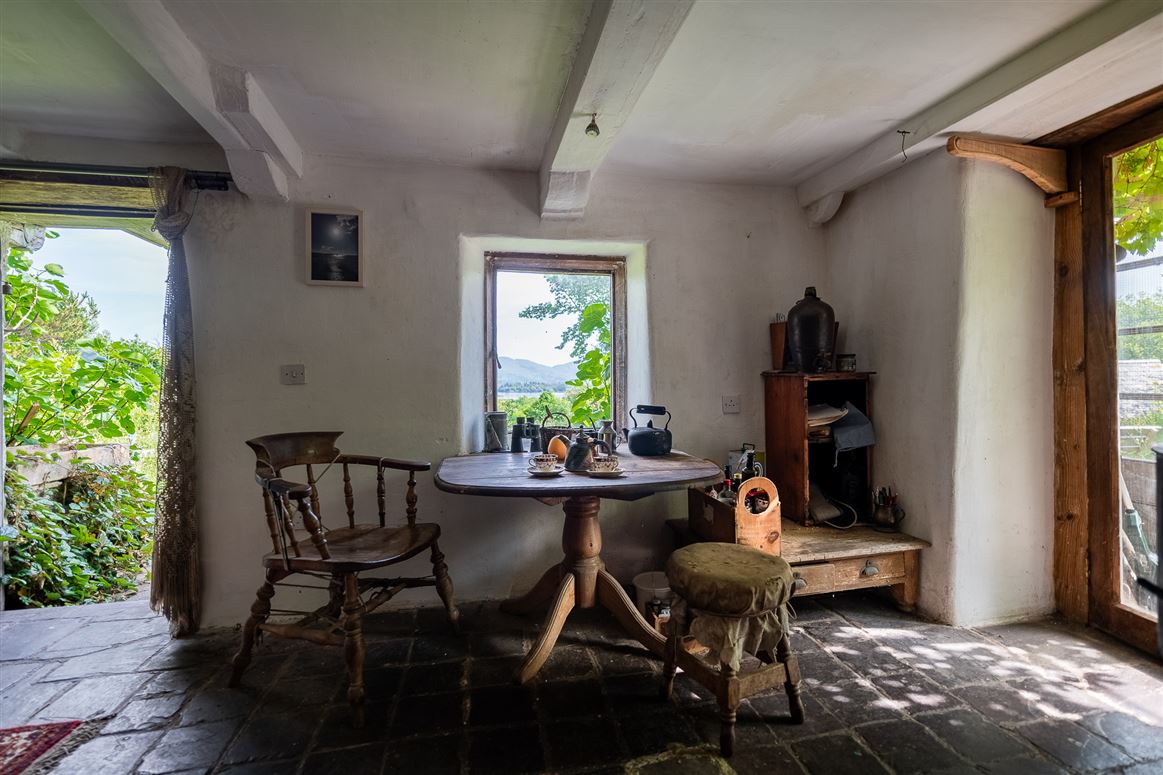
Kitchen/Living Room
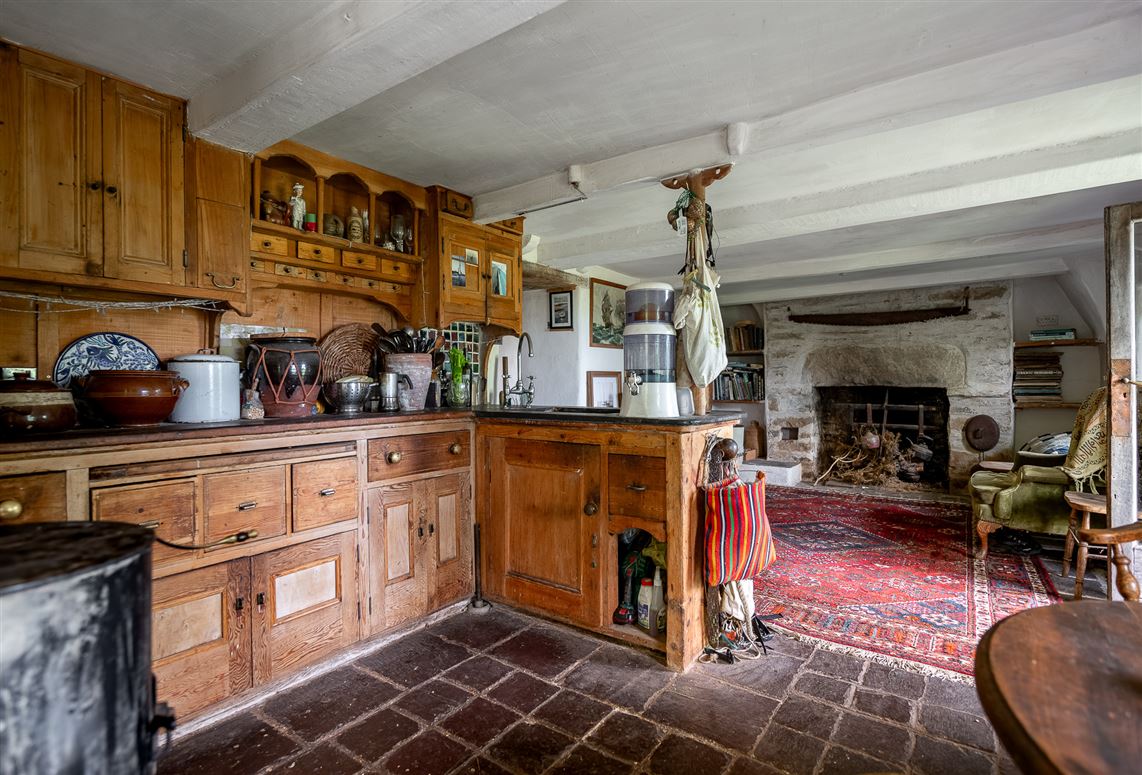
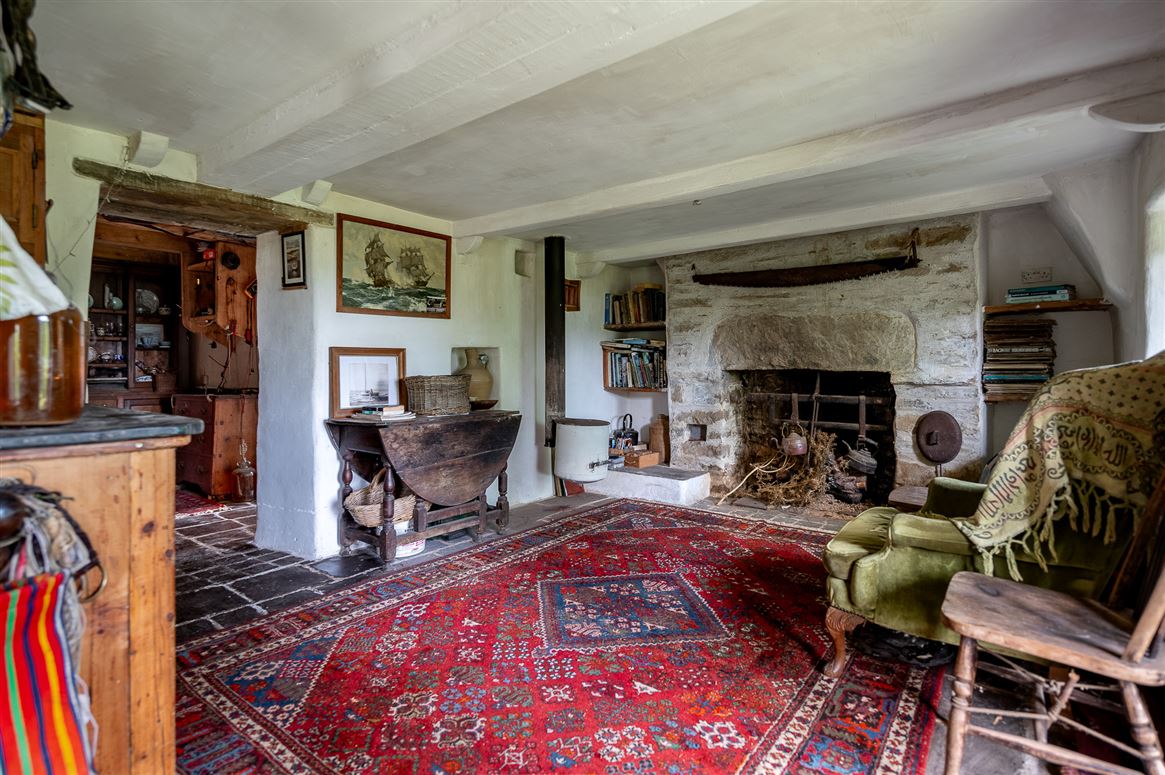
Open plan living room and kitchen with views of Kilmakilloge Harbour and The Caha mountains. Antique fitted kitchen with Belfast sink. Large open fireplace with crane. Two stoves. Natural slate flooring. Ceiling height – 2 meters.
Garden Room
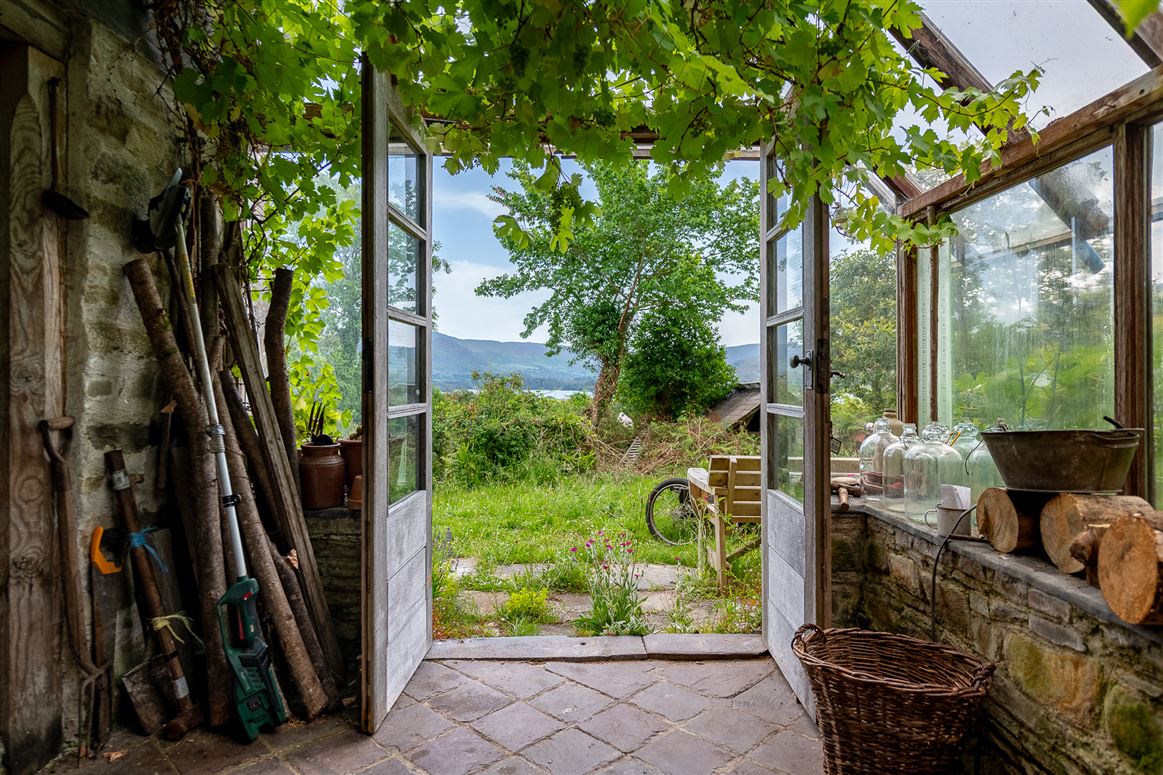
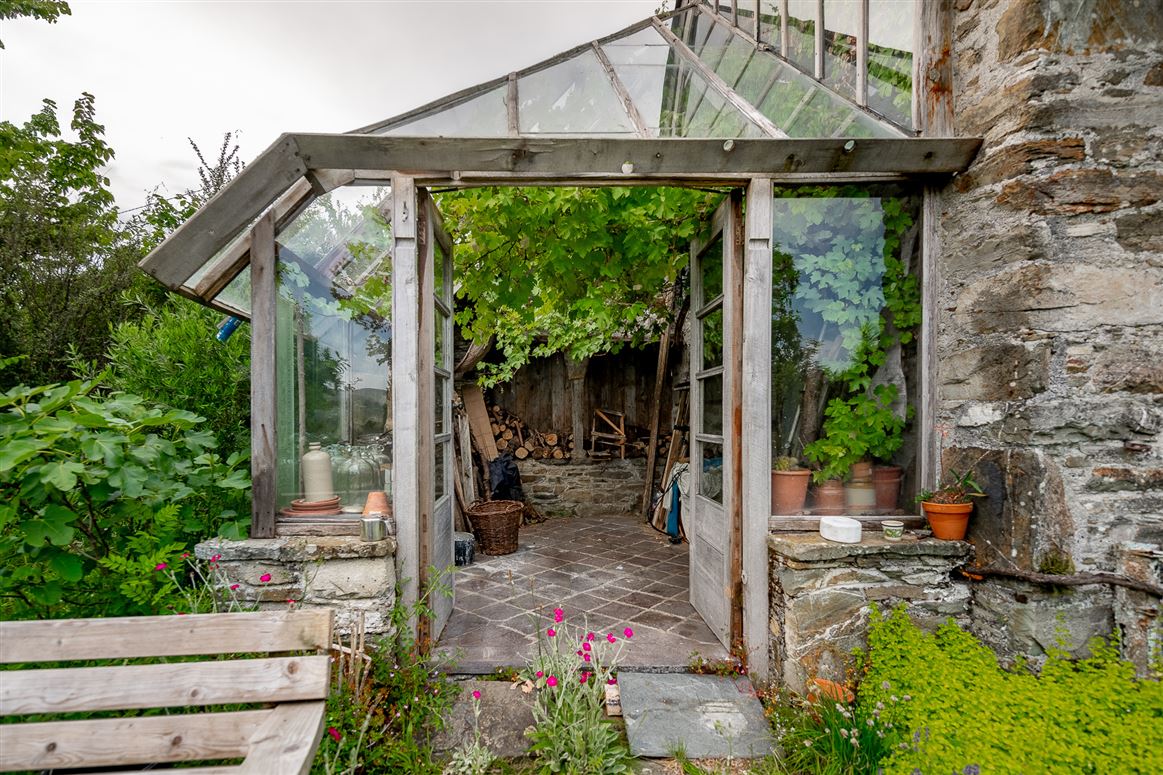
Views of Kilmakilloge and The Caha Mountains. Glass roof and walls with double doors leading out to the front patio. Natural slate floor.
First Floor
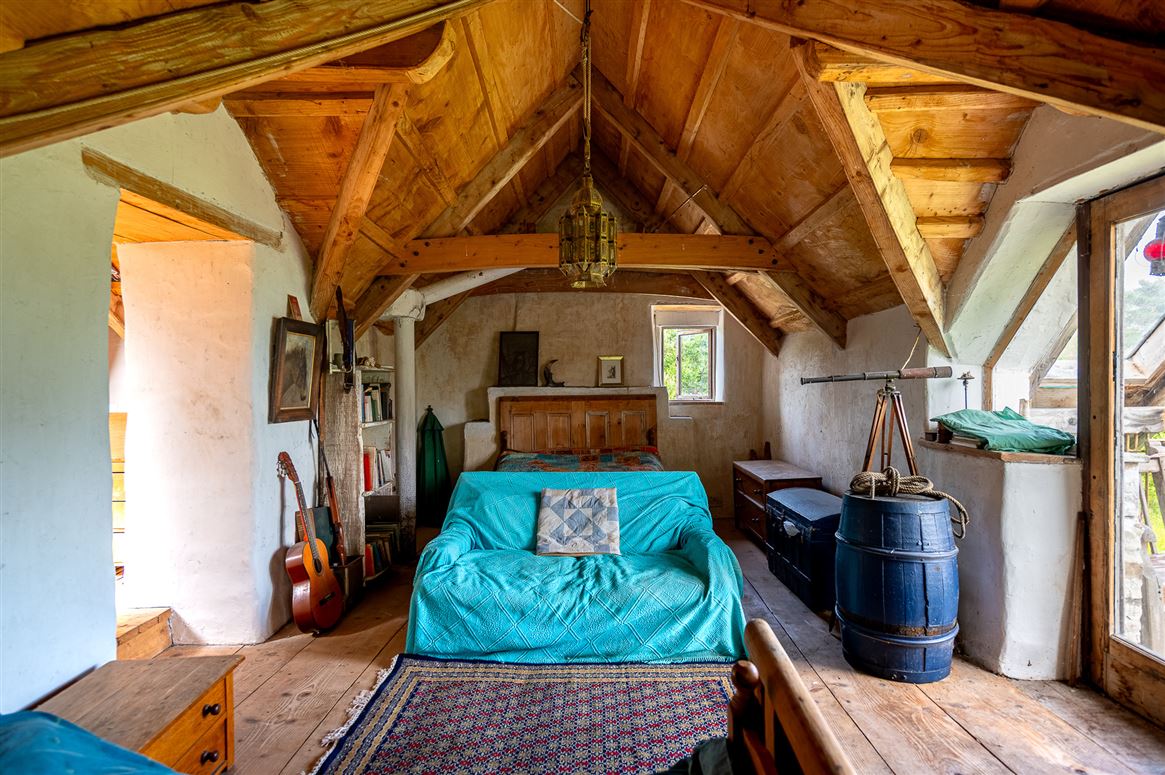
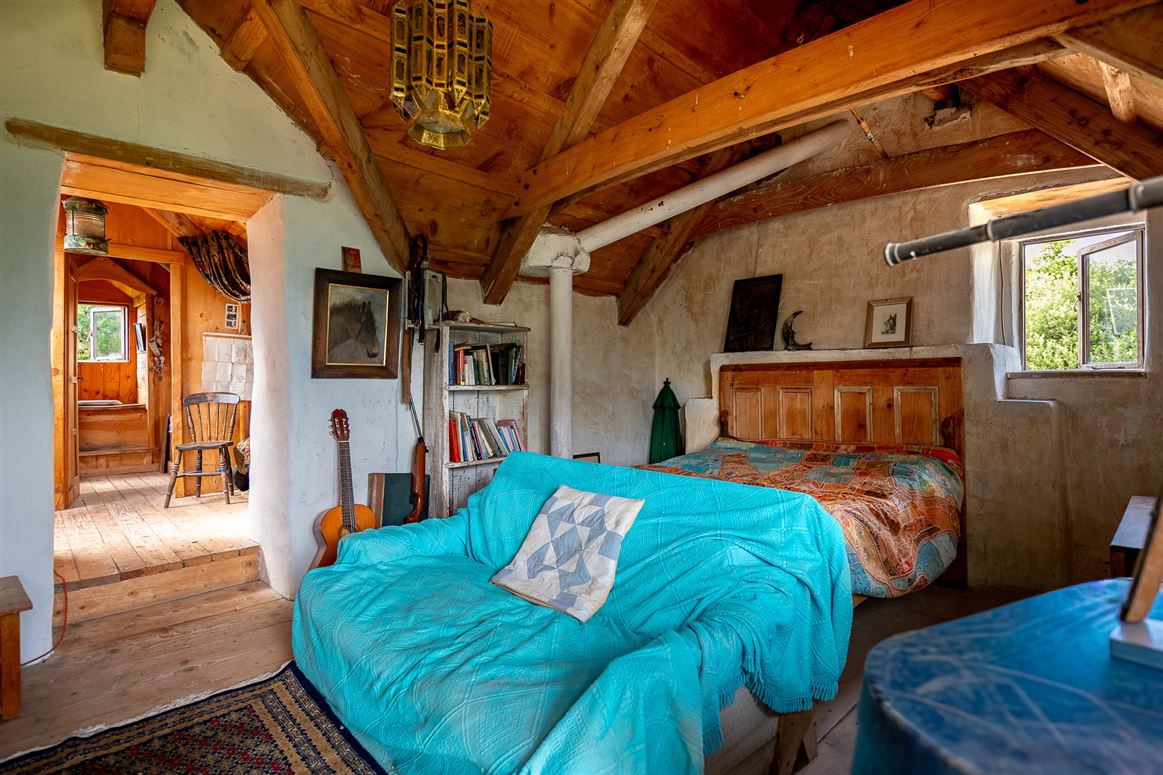
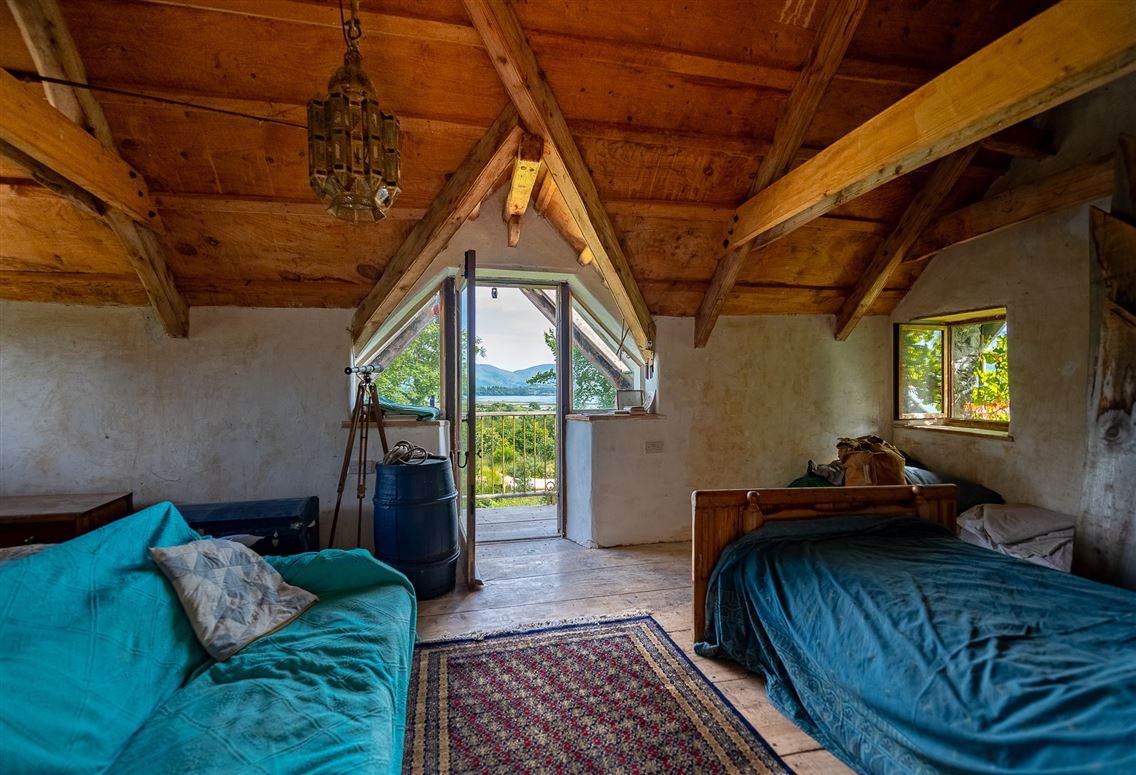
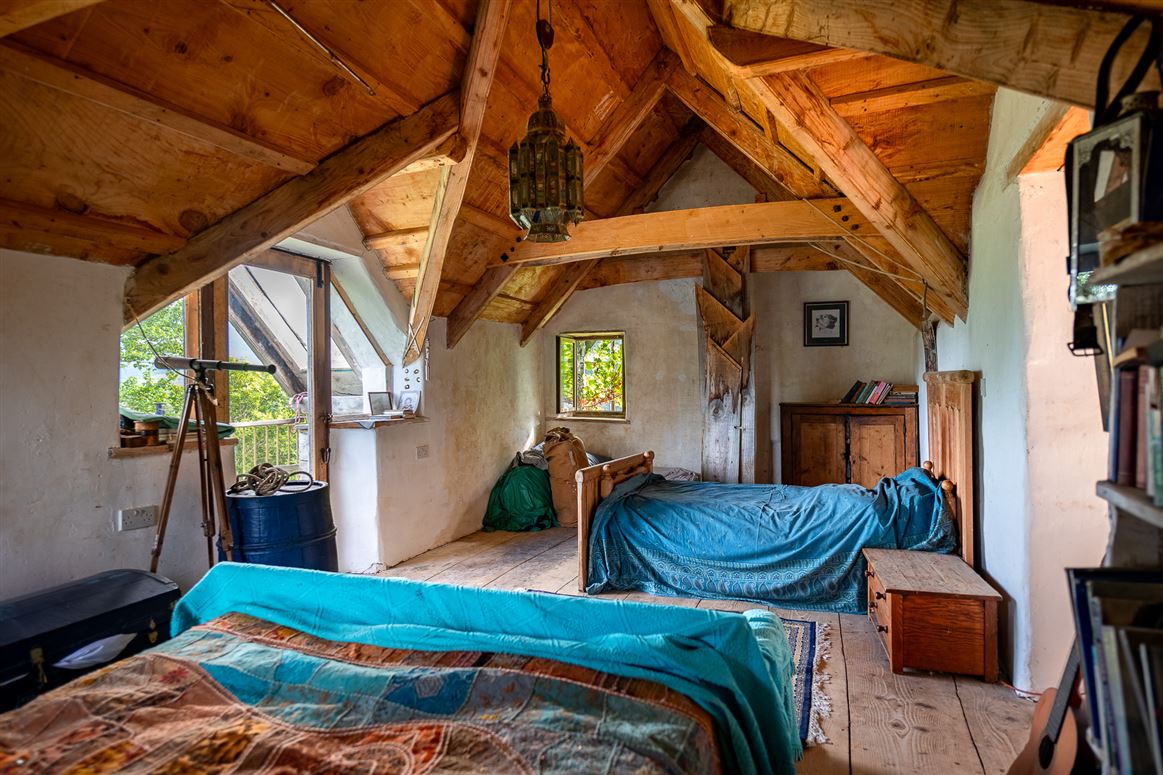
Bedroom
Elevated Views of Kilmakilloge Harbour and The Caha mountains. Lofted ceiling with hand crafted wooden ceiling and wooden floor.
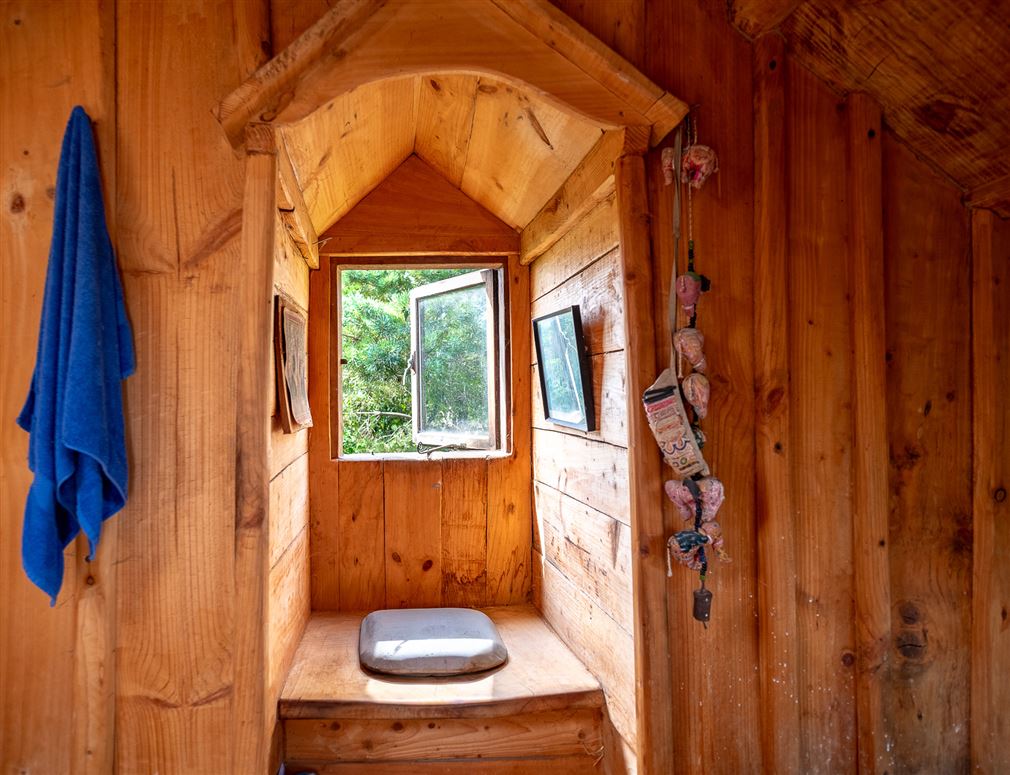
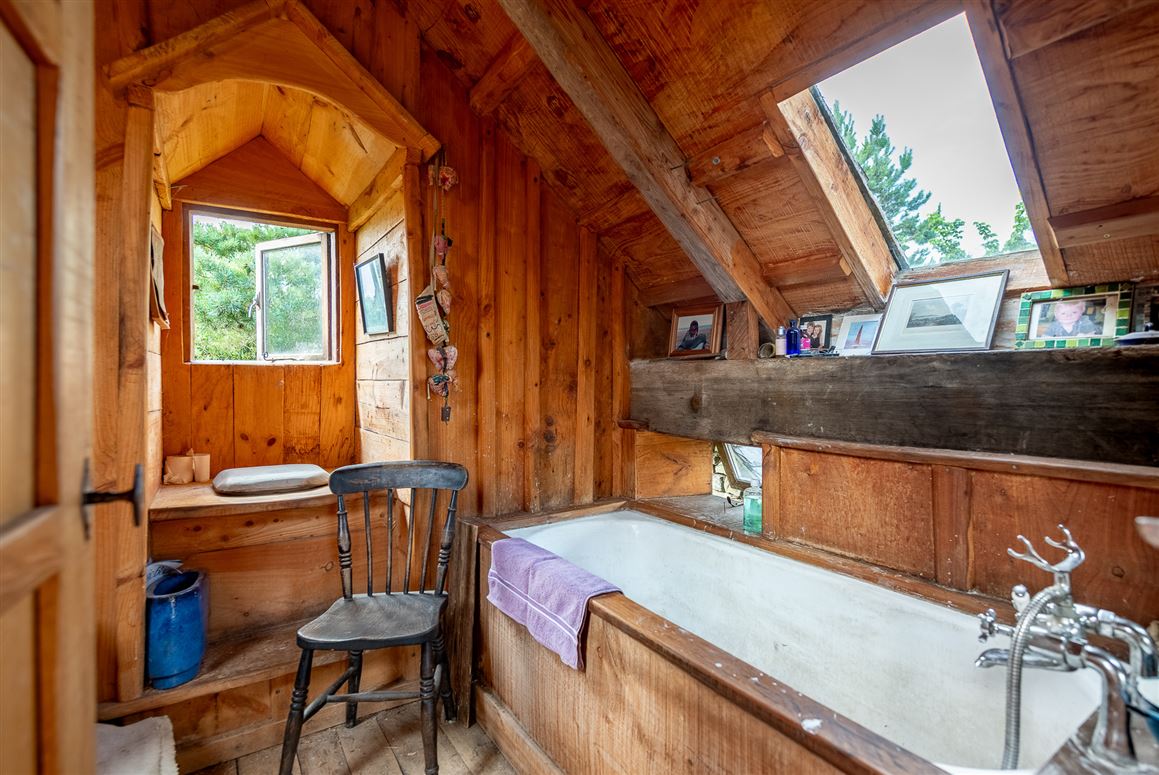
Bathroom
WC. WHB. Bath. Wooden walls, ceiling and floor.
Kenmare
Cradled in the heart of Kenmare Bay, the picturesque town of Kenmare is the perfect location from which to discover the South West of Ireland, linking the world famous Ring of Kerry with the rugged Ring of Beara. Just bursting with amazing views and loads of other things that will inspire you to greatness and let your mind run wild. Founded in 1670, the unique charm and inherent beauty of the town remains unchanged. The Ireland Tourist Board, Bórd Fáilte, officially recognized the historical, cultural and environmental significance of Kenmare by bestowing up on it the title of Kerry’s first Heritage Town in Ireland.
BER Details
BER: E1
BER Number: 119411361
Energy Performance Indicator: 379.99 kWh/m²/yr