

Period Property For Sale in Co. Kildare
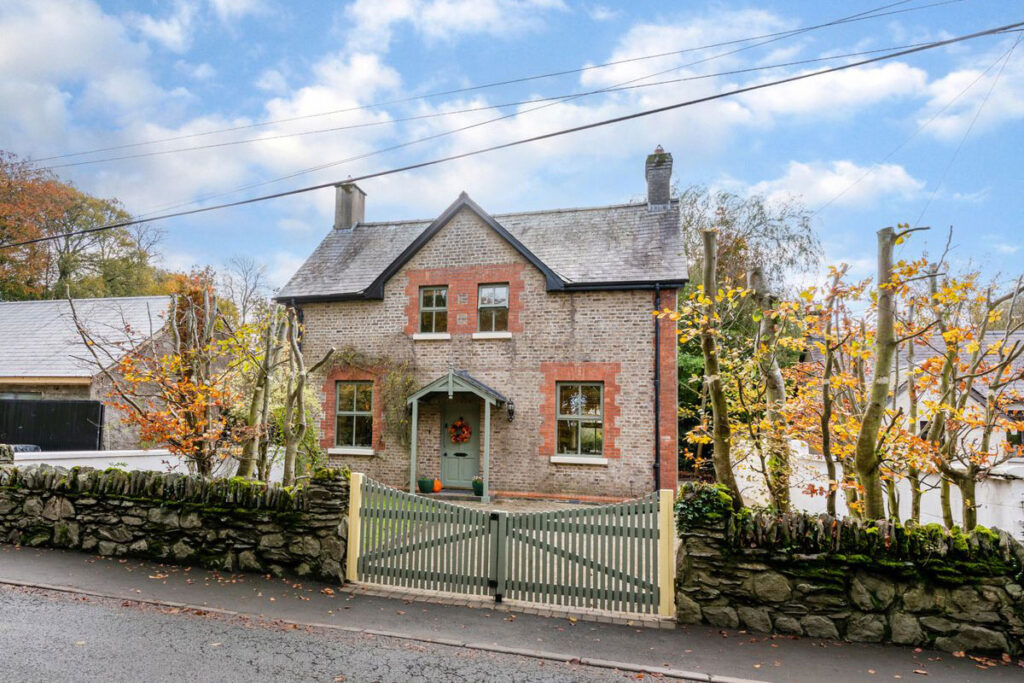
The Schoolmasters House
Kilcullen
Co. Kildare
W91 F3C9

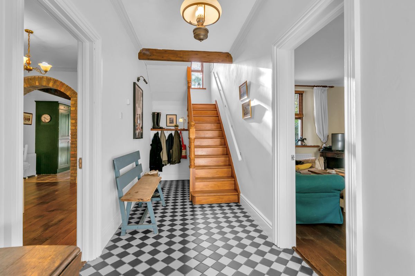
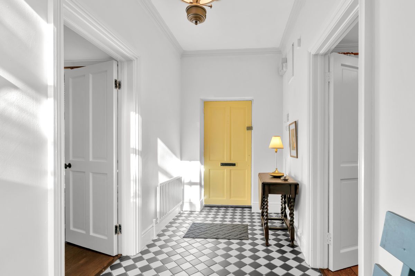
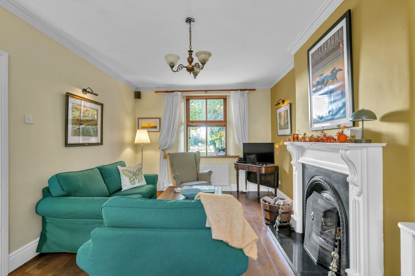
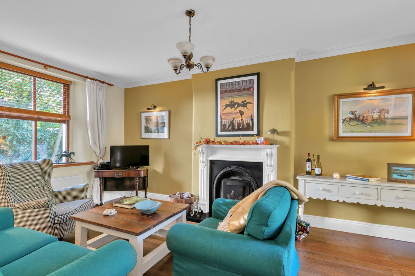
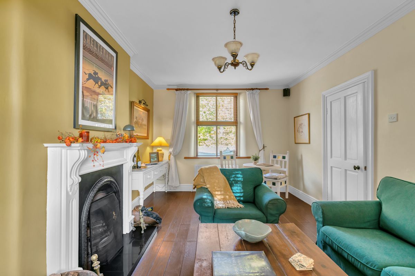
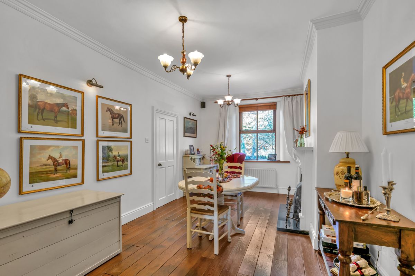
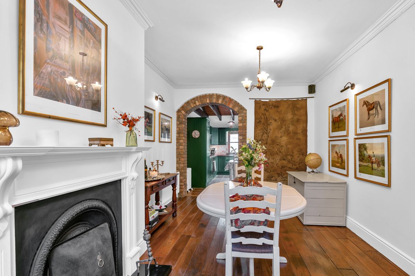
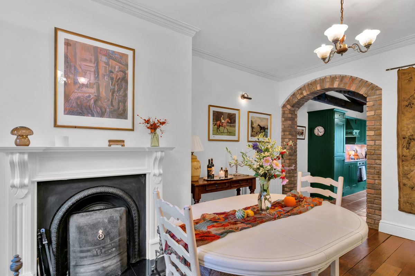
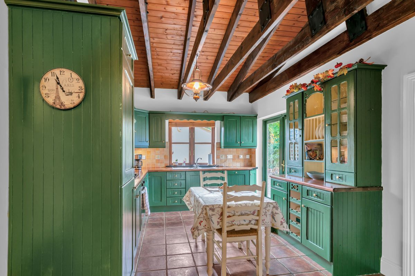
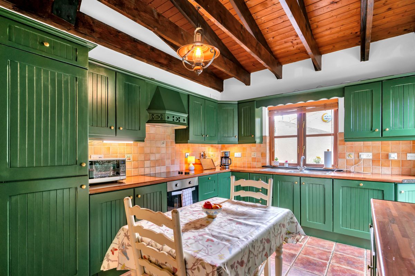
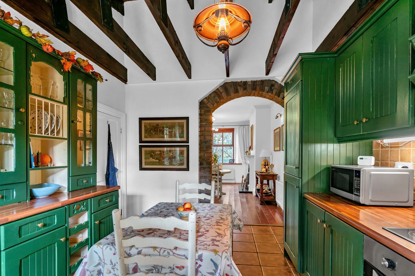
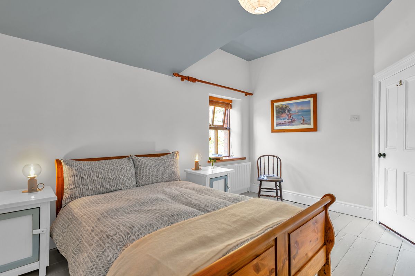
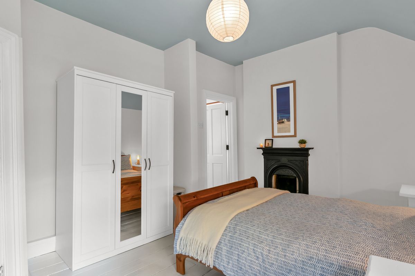
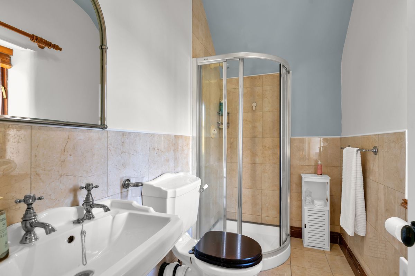
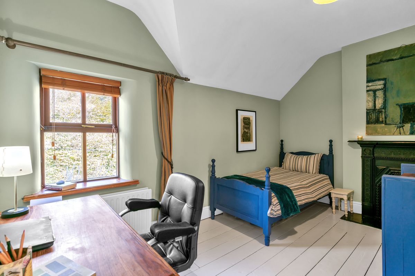
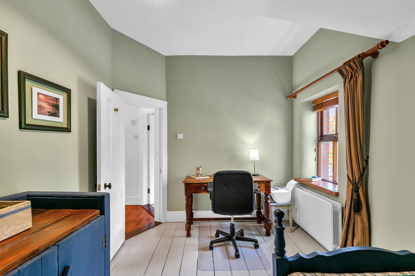
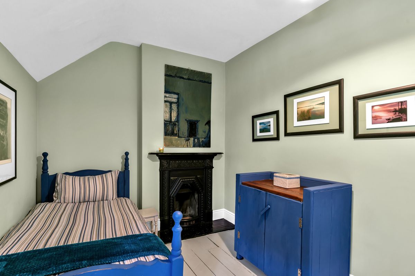
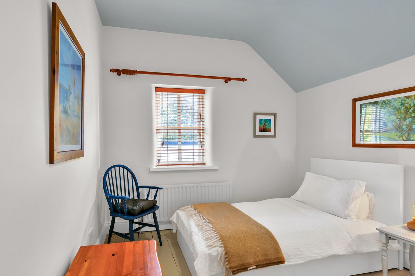
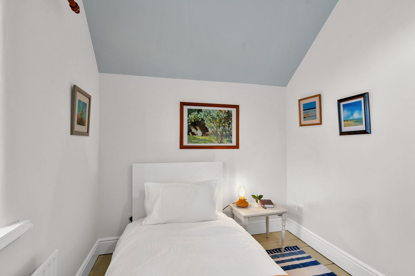
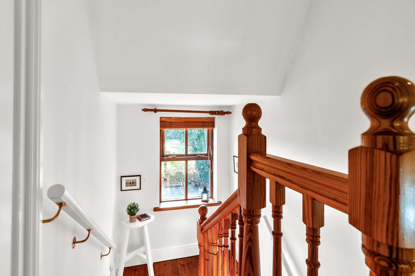
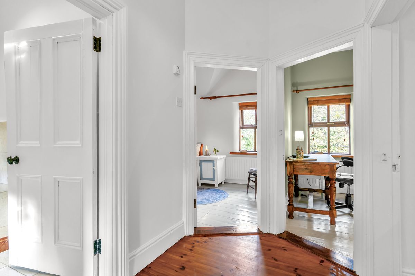
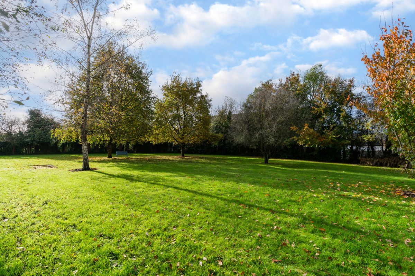
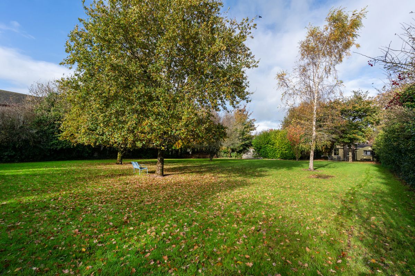
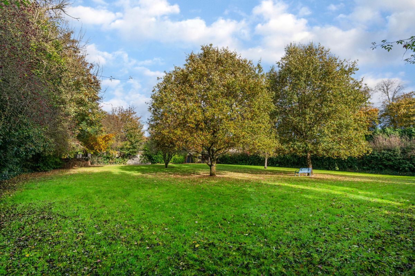
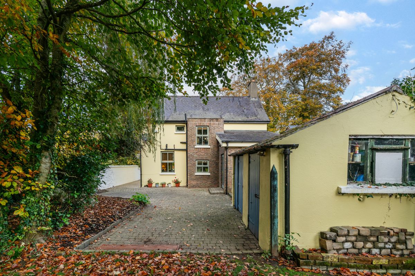
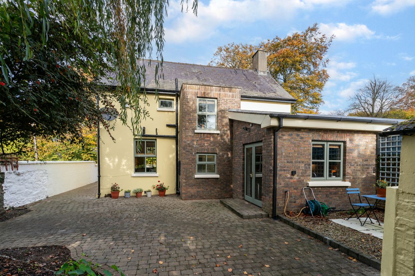
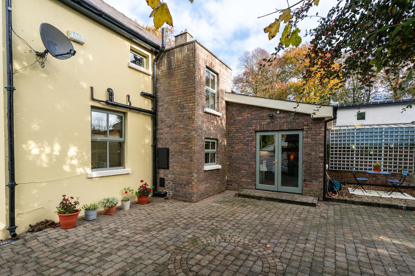
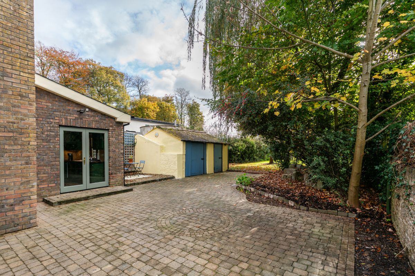
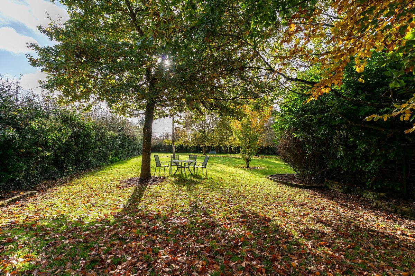
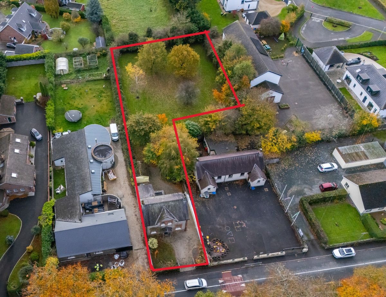
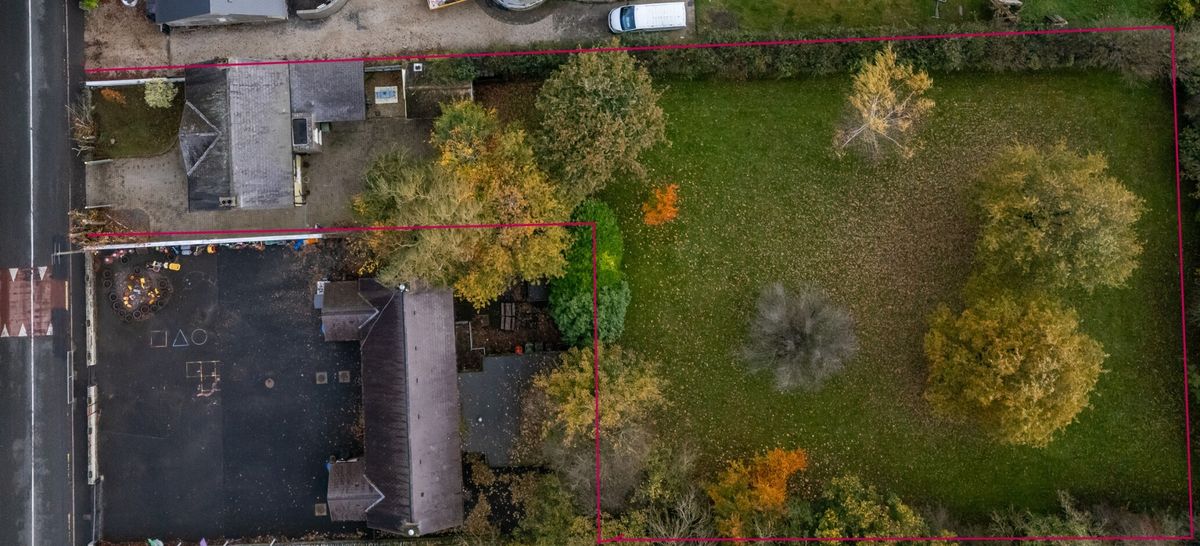
Charming and full of character of ‘by-gone’ days, The School Masters House in the quaint picturesque village of Brannockstown is ‘out of the ordinary’. Tastefully restored to high standards and specifications, it boasts every convenience while preserving its uniqueness in keeping with its surrounds. Secure gates, on-site parking and an extended mature private garden to rear compliment its offering.
Neighbouring holdings include Brannockstown National school and Church, Sallymount, Gilltown, New Abbey and Ragusa Stud farms. Punchestown, The Curragh, motorway access, Kilcullen, Kildare and Ballymore Eustace are all within close proximity.
Features
– Oil heating
– Double glazing
– Cobble lock driveway
– Stone patio
Accommodation
Reception Hall: 1.721 x 6.187. Tiled floor. Centre lantern light fitting. Coving. Polished stairs off.
Drawing Room: 3.569 x 5.901. Polished wooden floor. Feature fireplace. Coving. Curtains and poles. Blinds. Centre light fitting. Curved windows.
Dining Room: 3.293 x 5.732. Polished wooden floor. Feature fireplace. Curtains, pole and blind. Centre light fittings and bracket. Curved windows. Brick arch to kitchen/diner.
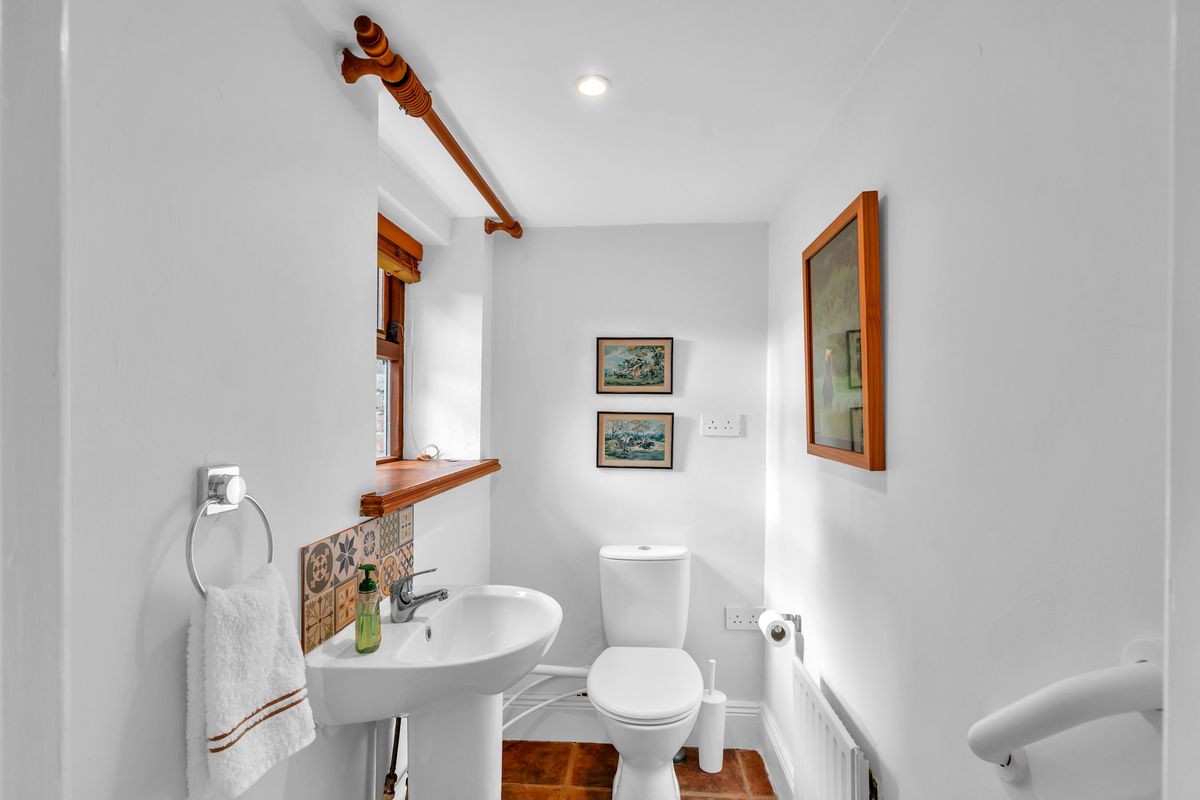
Guest WC: 1.845 x 0.918. Toilet and sink. Tiled floor. Curtain pole and blind. Curved window.
Kitchen/Diner: 4.559 x 3.168. Fitted floor and wall units. Dresser. Integrated oven, fan, hob, dishwasher and fridge freezer. Tiled floor and walls. Beamed ceiling. Centre lantern.
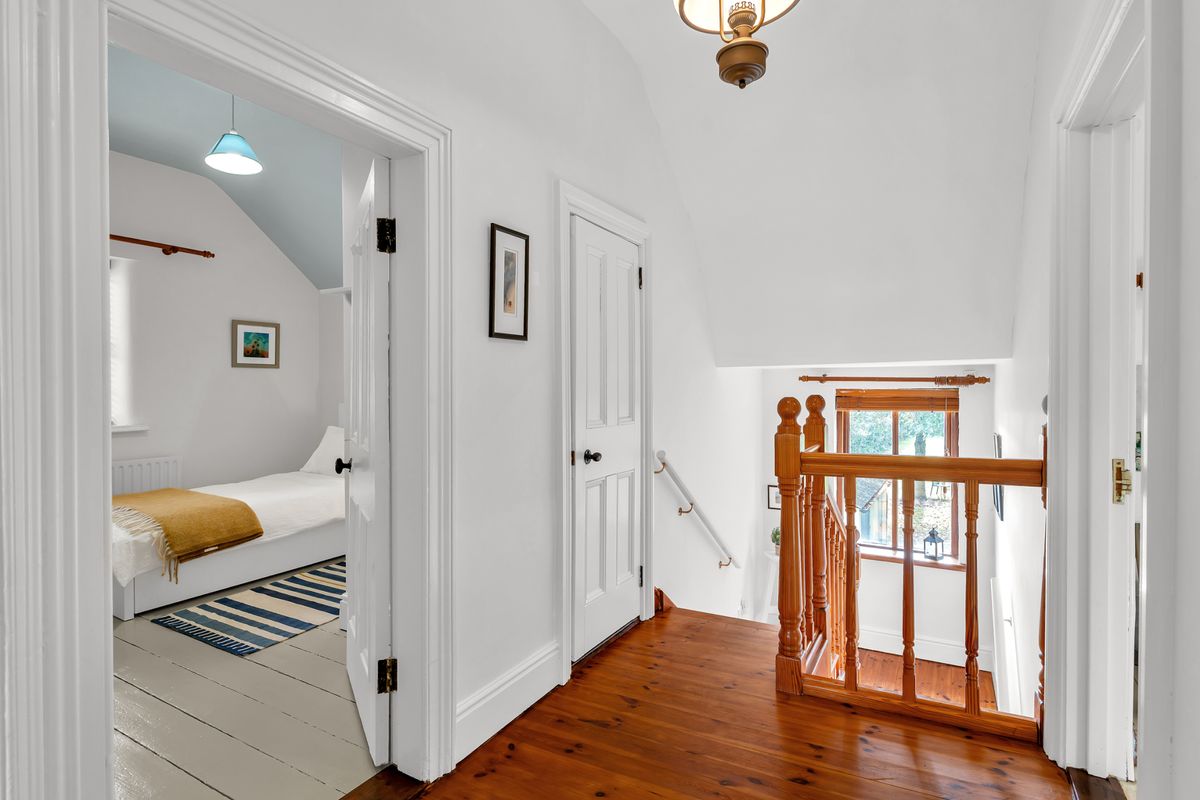
Landing: 1.637 x 5.225. Polished pine stairs and landing. airing press. Attic access.
Bedroom 1: 3.616 x 2.991. Wooden floor. Curtain pole and blind. Curved window.
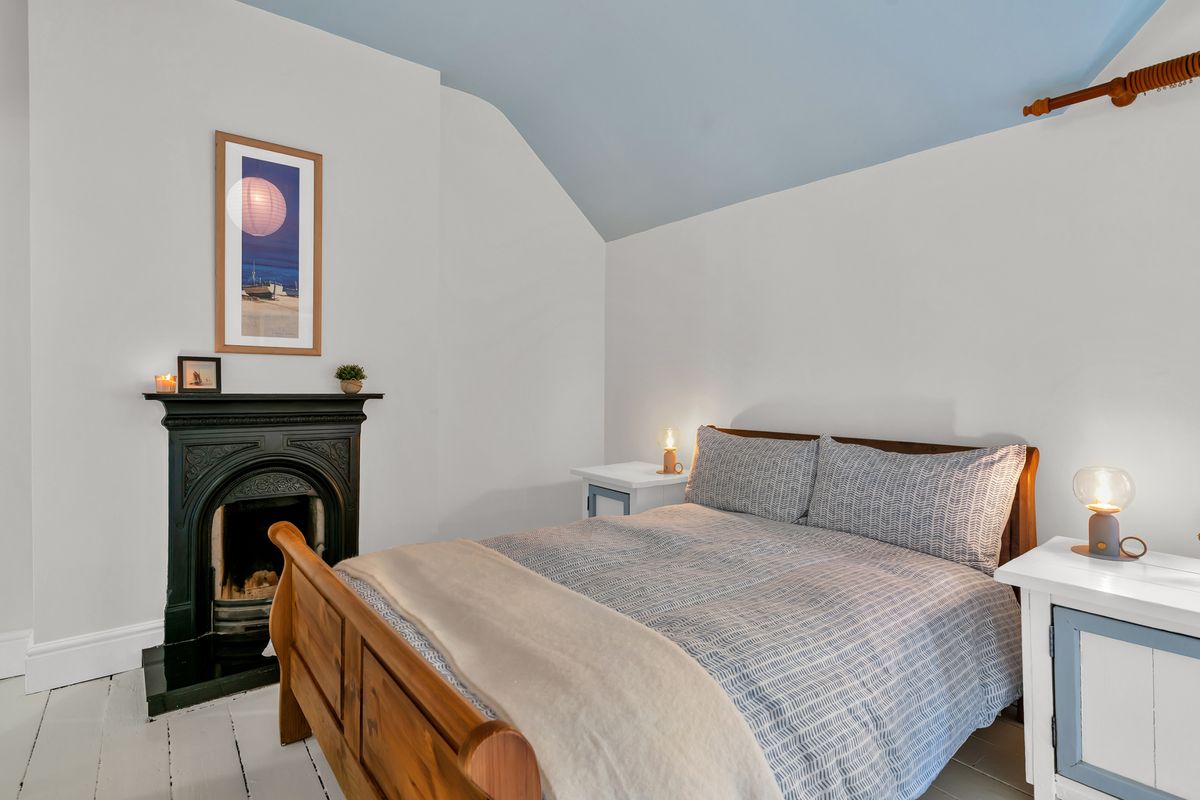
Bedroom 2: 4.298 x 3.039. Wooden floor. Curtain pole and blind. Curved window. Wrought iron fireplace. Ensuite off.
Ensuite: 2.683 x 1.472. Toilet. Sink. Cubicle shower. Tiled floor and walls. Vanity wall mirror. Blind. Curved window.
Bedroom 3: 2.600 x 4.329. Wooden floor. Curtains, pole and blind. Curved window. Wrought iron fireplace.
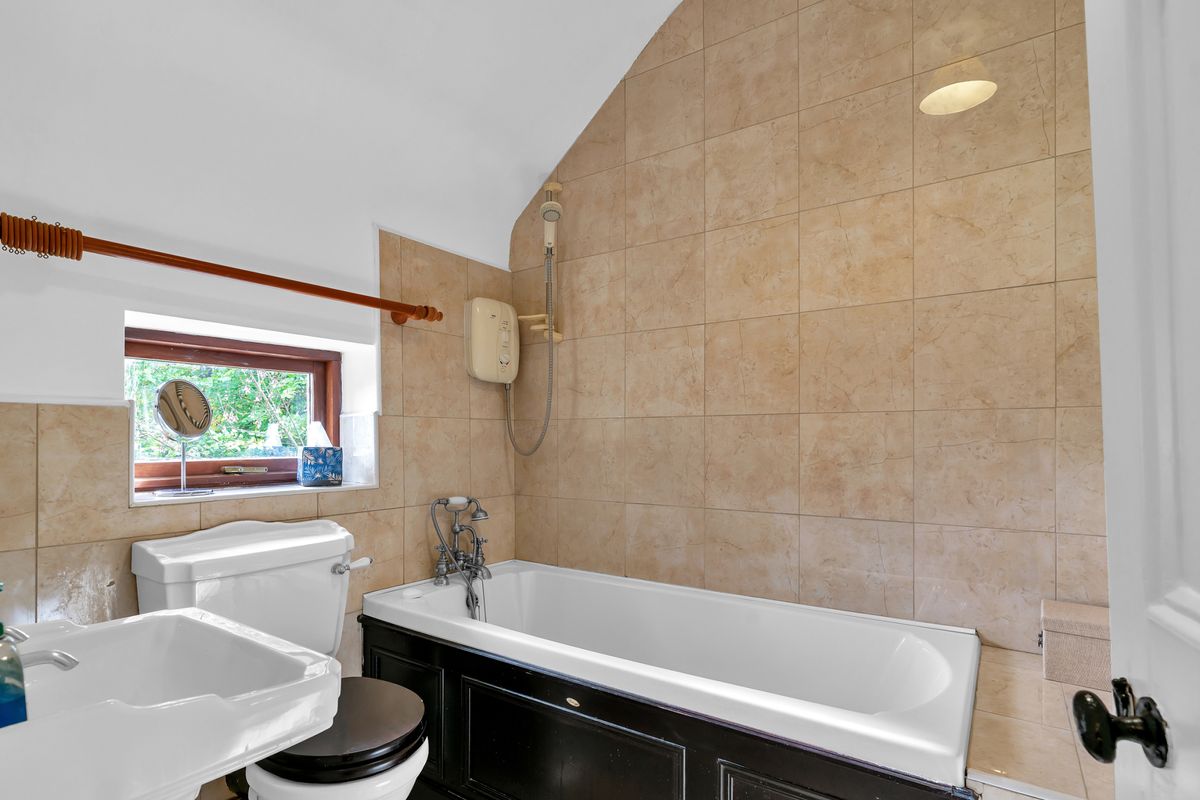
Bathroom: 2.107 x 1.856. Heritage toilet and sink. Bath. Electric shower over bath. Tiled floor and walls. Vanity wall mirror.
Potting/Garden Shed: 2.652 x 3.756.
BER Details
BER: C3
BER Number: 116535691
Energy Performance Indicator: 215.34
No video available.
No plans available.